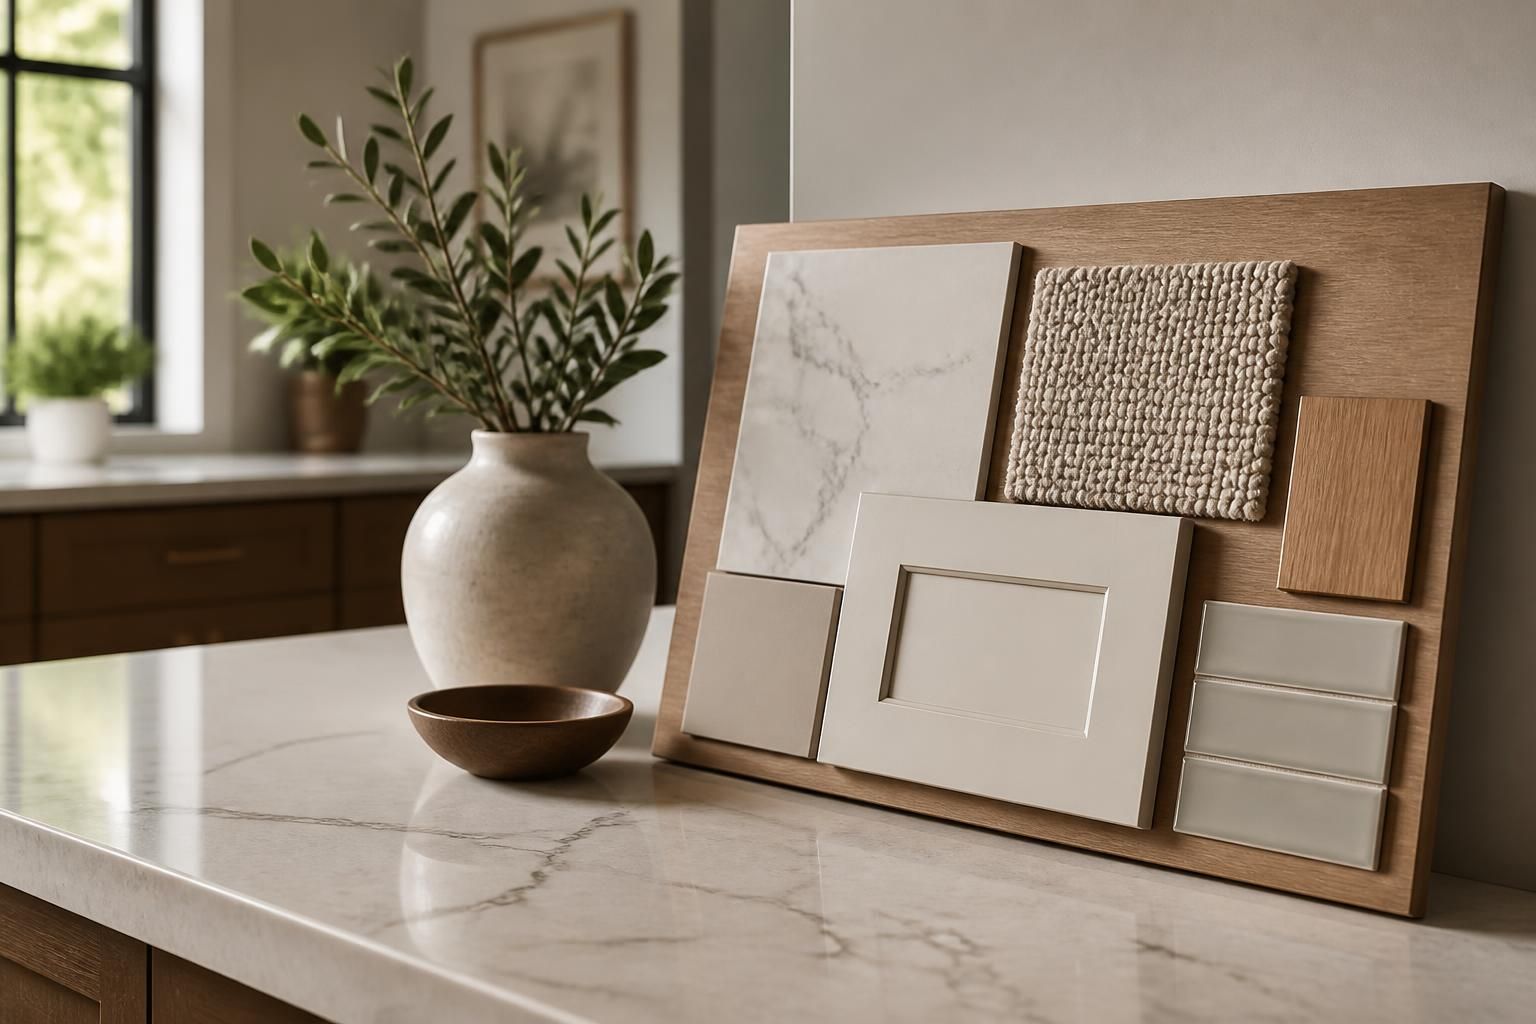
When a remodeling idea is exciting but the details feel scattered, it helps to talk through the plan before work begins. Maybe you are weighing layout changes, unsure how far a kitchen update should go, or trying to decide whether a basement finish should be simple or more custom. A project consultation gives you a clear starting point.
Steadfast Design and Construction helps homeowners across MN turn rough ideas into a realistic path forward. We review goals, budget range, timing, and project scope so you can make decisions with fewer surprises and a clearer sense of what comes next.
A consultation is useful when the project feels bigger than a single trade or a single afternoon. It is often the right first step for homeowners who want to remodel with purpose instead of guessing as they go.
When people wait too long to define the plan, small assumptions can turn into larger changes later. A consultation helps reduce that uncertainty at the start.
Every project begins with a conversation about what you want the space to do, how you live in it, and what needs to stay the same. From there, we look at the details that influence design and construction decisions.
Some homeowners want a cleaner layout, while others need more storage, better traffic flow, or a space that feels more complete. We listen for what is driving the remodel so the plan supports real use, not just appearance.
It is common for a project to start with one goal and then expand. During consultation, we help separate the must-haves from the nice-to-haves so the work can stay focused where it matters most.
A practical budget range shapes the direction of the project. Instead of treating budget as an afterthought, we use it to guide material choices, construction scope, and where custom details make sense.
Some projects move in phases, while others need a more straightforward sequence. We discuss the order of work so the process feels organized from the beginning.
Steadfast Design and Construction keeps the consultation process straightforward. You do not need a finished plan before reaching out. You only need a general idea of what you want to improve.
This early conversation can save time later because it gives the project structure before decisions start piling up.
Many remodels feel complicated because several choices depend on one another. Cabinet layout affects storage. Fixture placement affects wall space. Trim details affect the final look. A consultation helps sort those decisions into a workable order.
We can talk through options for material direction, room flow, and how different ideas may influence the final scope. That is especially helpful when you want a polished result but do not want to make every choice alone.
If you know you want a room changed but have not settled on the exact approach, consultation gives structure to the conversation. We help move the idea from general inspiration to a concrete direction.
Some homeowners already have a strong vision and only need help refining it. In those cases, we use the consultation to test the idea against real-world construction factors and keep the project grounded.
Kitchen and bathroom projects often benefit the most from early consultation because they involve function, finish, and layout all at once. These rooms ask a lot from a remodel, so the plan needs to be clear before work begins.
For kitchen work, the consultation may cover how the space should support cooking, storage, and movement. For bathroom work, we may look at the arrangement of fixtures, available room, and the feel you want when the project is complete.
These discussions are not about adding more complexity. They are about making the decisions that matter early, so the project can move ahead with fewer detours.
Basement Finishing and Home Additions often start with a lot of possibility. That is helpful, but it can also make the next step harder to define. Consultation helps sort those possibilities into a plan that matches the home and the homeowner’s goals.
For basement work, we may discuss how the space should be used and what level of finish makes sense. For additions, early consultation helps shape the relationship between new space and the home that already exists. That can include overall flow, room purpose, and how the new work should support the rest of the house.
When the project involves several decisions at once, having one focused conversation can keep the process from becoming overwhelming.
We provide Project Consultation for homeowners across MN, including Big Lake, Monticello, Becker, Saint Michael, Albertville, Otsego, Elk River, Rogers, and Zimmerman. That local reach matters because homeowners want a contractor who can discuss the project clearly and respond with a practical understanding of residential remodeling needs.
Steadfast Design and Construction works with clients who want a thoughtful plan for new construction, remodeling, or design consults. Whether the project is a single-room update or a larger residential change, the consultation is where the direction begins.
You do not need a full design package to start. A few simple items can make the conversation more productive and help us understand what you have in mind.
Even if your ideas are still rough, that is enough to begin. The point of consultation is to turn uncertainty into a practical plan.
We discuss your project goals, the space involved, and the main choices that will shape the work. It is a focused conversation designed to clarify direction.
No. Many homeowners reach out with only a general idea. We can help you narrow the scope and think through the next steps.
Yes. Even smaller updates can benefit from clear planning, especially when layout, finish choices, or custom details are part of the project.
Yes. Consultation is a good time to talk through different approaches and understand how each one affects the project as a whole.
Absolutely. Multi-room remodeling often needs an early conversation to keep the project coordinated and avoid disconnected decisions.
That is a good reason to schedule a consultation. A conversation can help you decide whether the project is ready to move forward or needs more planning first.
If you are considering a remodel and want a clearer path before construction begins, Project Consultation is a strong place to start. Steadfast Design and Construction helps MN homeowners think through the details that shape a successful project, from early scope decisions to the next phase of design.
Call +16128598080 to discuss your ideas and see how we can help you move from a rough concept to a workable plan.
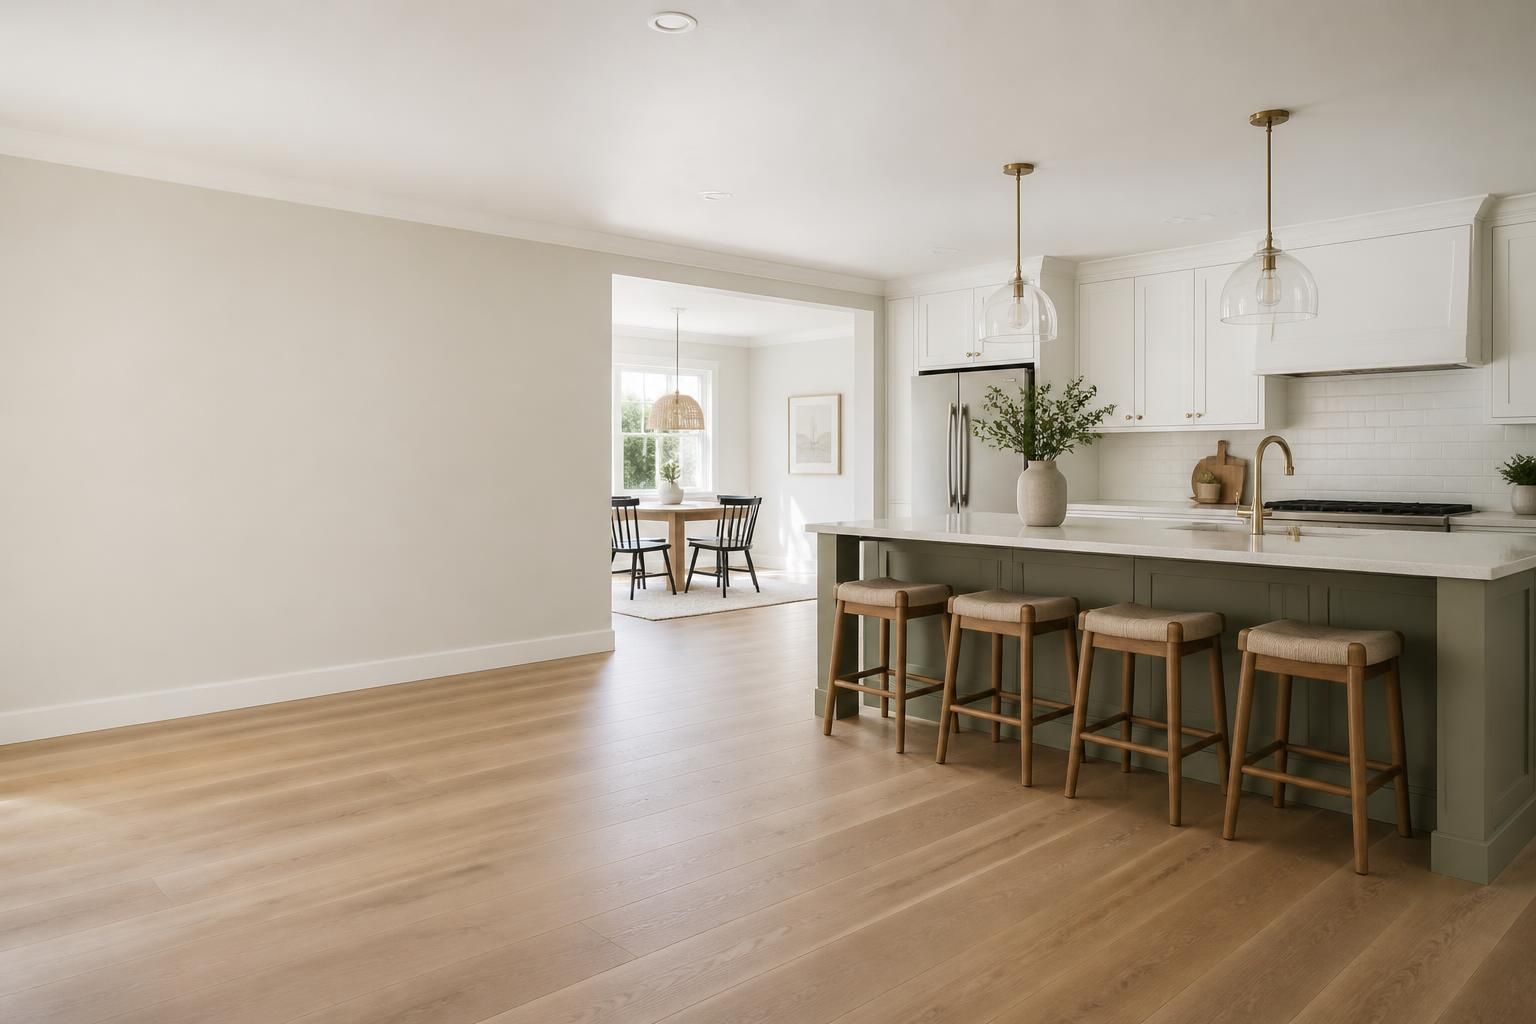
Start Your Project
Share what you want to improve, whether that means updating one room, finishing a basement, or planning a larger addition. We will help you think through the next steps and the right approach for your home.