
Steadfast Design and Construction helps homeowners in Rogers, MN plan and complete remodeling projects with a clear process and practical design guidance. From single-room updates to larger home changes, we work with clients who want a better fit for daily living and a finished result that feels intentional.
If you are thinking about a kitchen update, a basement finish, or a new addition, the next step is usually a conversation about goals, layout, and how your home should function. We start there, then help you move from ideas to a workable plan for your Rogers property.
As a remodeling contractor serving Rogers, we handle projects that improve the way a home looks, feels, and works. Some homeowners come to us with a room that no longer fits their routines. Others are ready to add usable space, refresh finishes, or rework parts of the home for better flow.
Steadfast Design and Construction offers new construction, remodeling, and design consults, which gives homeowners a straightforward way to plan both the design and building side of a project. That matters when a kitchen needs a better layout, a basement needs to become usable space, or an addition has to connect cleanly to the rest of the home.
Homes in Rogers often need remodeling plans that balance current needs with the existing structure. That may mean working within a room’s footprint, tying a new space into the home’s architecture, or making sure the finished result feels natural rather than added on.
For many local homeowners, the challenge is not just choosing finishes. It is deciding how to make a space more practical without creating extra steps later. We help with that planning so the project fits the house, the budget priorities, and the way you actually use the space.
Homeowners in Rogers often reach out when:
We provide a focused range of remodeling services for Rogers homeowners. Each one can stand alone or be combined with other updates as part of a larger plan.
Many projects begin with a consultation, especially when a homeowner is still deciding what should change. That early planning phase can help narrow the scope and make the work more efficient once construction begins.
Our process is designed to keep the project clear from the first conversation through construction. We focus on practical planning, realistic scope, and communication that helps you understand what comes next.
We talk through the room, the problem, and the result you want. If you already have inspiration photos or sketches, those can help. If not, we can still begin with your goals and priorities.
Next, we work through the layout, project details, and the scope of work. This is where design consults can be especially helpful, since the plan should support both style and function.
Once the plan is set, we move into construction with attention to the details that make the finished space work well. That includes the visible finish work as well as the less obvious parts that support the final result.
Not every project starts with a full remodel. Some Rogers homeowners want targeted improvements that still make a noticeable difference. A deck, a custom carpentry project, or an interior renovation can change how the home feels without changing everything at once.
Exterior remodeling can also help a property feel more complete from the outside, while interior work can improve how rooms connect and function day to day. If your goals are spread across more than one area of the home, we can help organize them into a sensible sequence.
Projects that solve a daily problem are often the best place to start. Kitchen, bathroom, and basement updates are common because they affect how the home is used every day.
Yes. Many homeowners start with a general idea rather than a finished plan. A project consultation can help turn that idea into a clearer direction.
Usually, yes. Home additions and major interior changes benefit from early planning so the layout, scope, and finish details work together.
It depends on the problem you want to solve. A cramped kitchen may call for remodeling, while a shortage of usable space may point toward a basement finish or addition.
Yes. Some homeowners combine interior renovations with custom carpentry or pair a basement finish with layout improvements that support the new use of the space.
Photos, notes about what is not working, and a general sense of your priorities are helpful. If you have a timeline in mind, that is useful too.
If you are planning remodeling work in Rogers, MN, Steadfast Design and Construction can help you sort through the options and move toward a solid plan. Whether the goal is a single-room update or a larger change to the home, we are ready to discuss the scope and next steps.
Call +16128598080 to discuss your project and set up a consultation. Our office is based at 21942 167TH ST NW, Big Lake, MN, 55309, and we serve homeowners throughout the area, including Rogers.
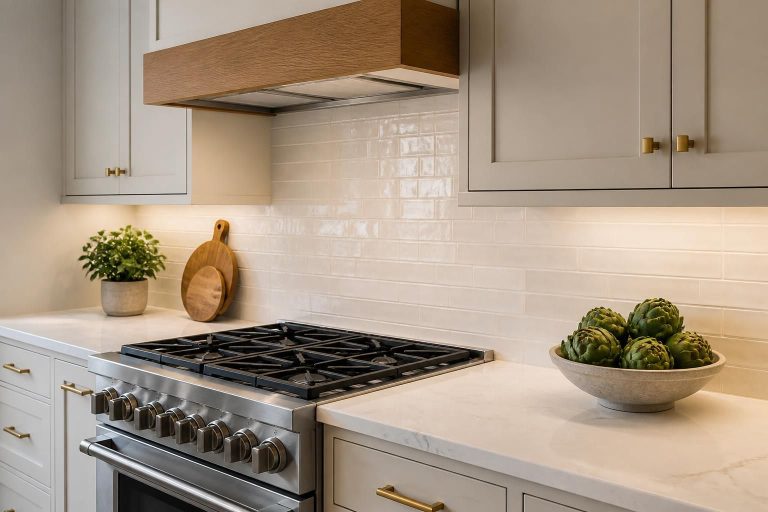
Kitchen remodeling that turns crowded, outdated spaces into practical rooms you enjoy daily.
Learn More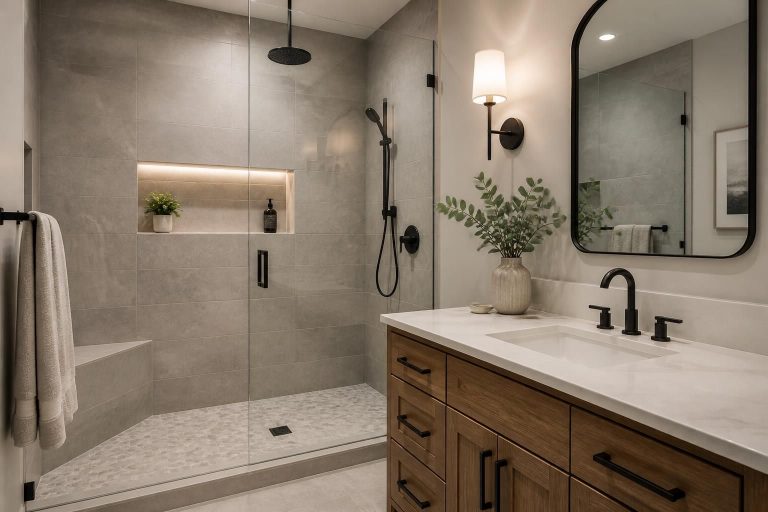
Bathroom remodeling that turns outdated spaces into comfortable, practical rooms for MN homeowners.
Learn More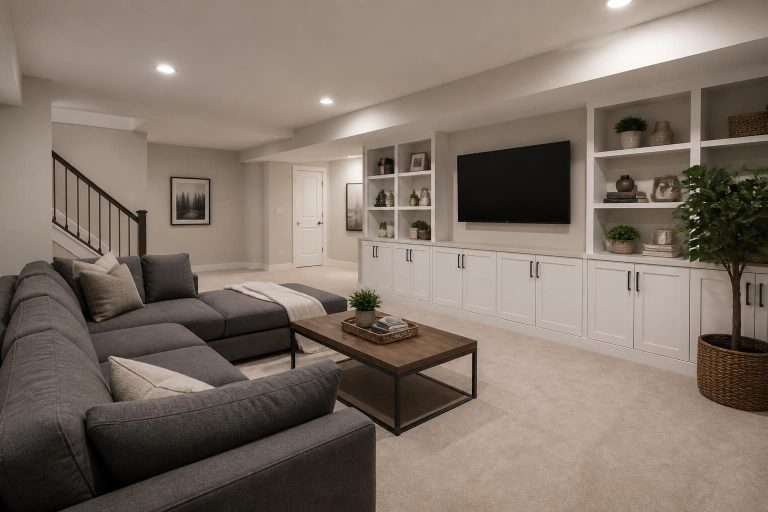
Turn an unfinished basement into usable living space with thoughtful planning and skilled finishing.
Learn More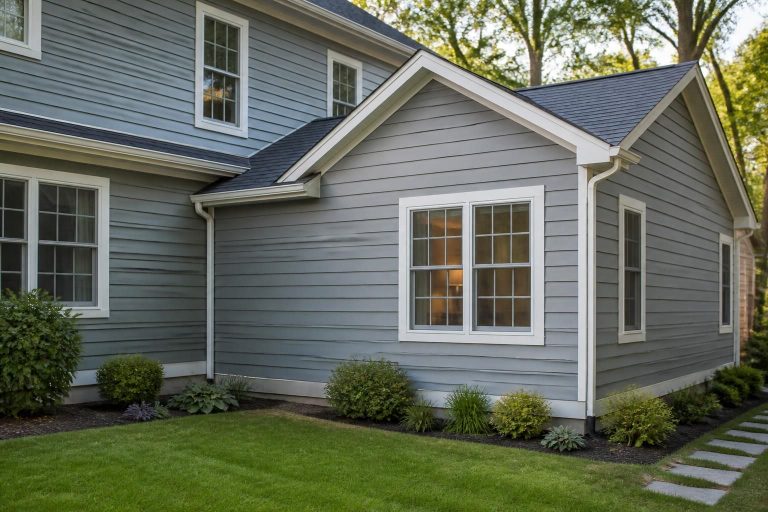
Expand your home with thoughtful additions that match your space, goals, and daily routines.
Learn More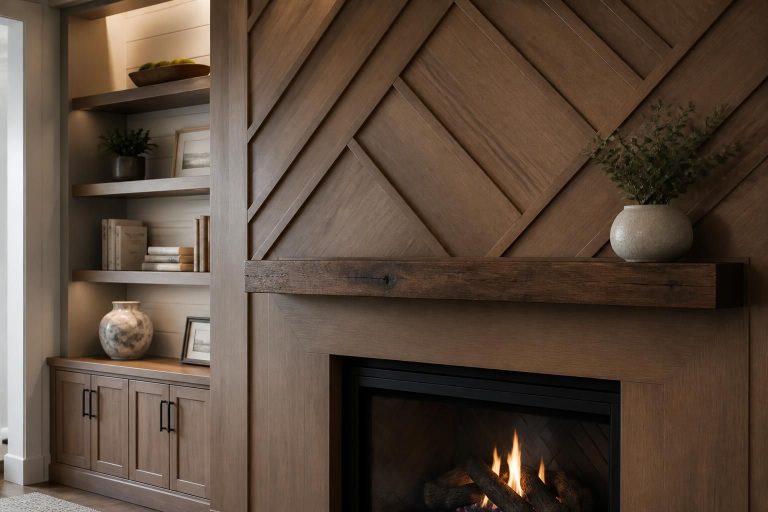
Custom carpentry adds storage, character, and cleaner finishes tailored to your home.
Learn More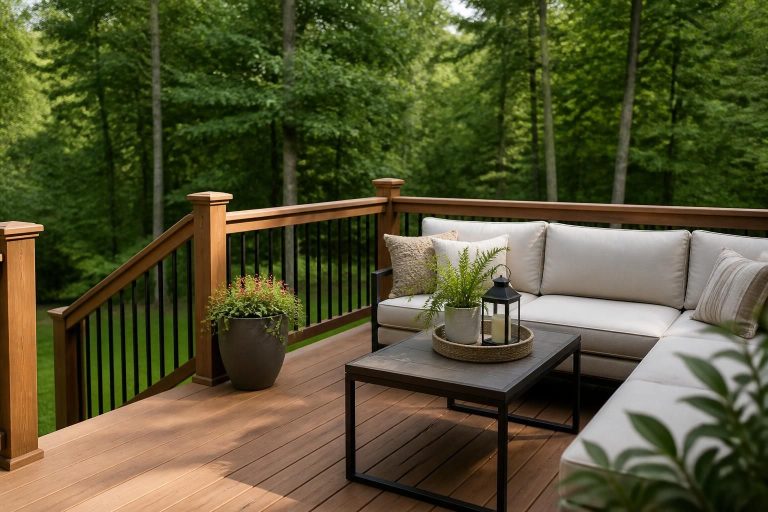
Custom deck construction that adds usable outdoor space, style, and lasting comfort.
Learn More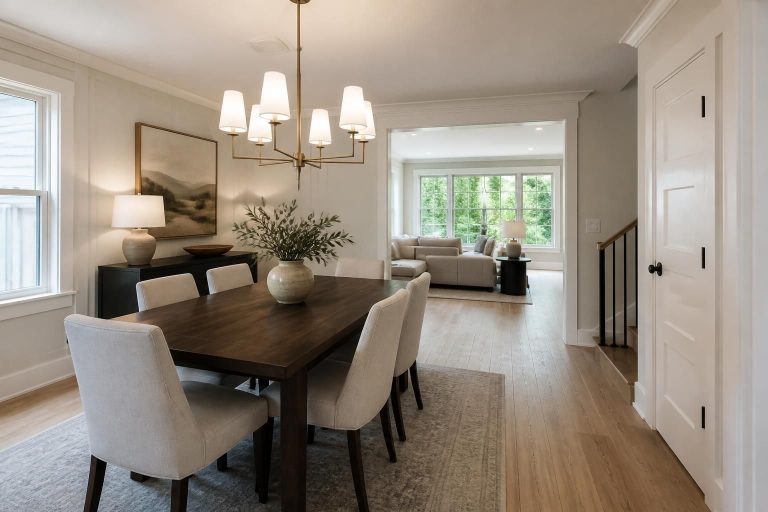
Interior renovations that turn outdated rooms into practical, polished living spaces.
Learn More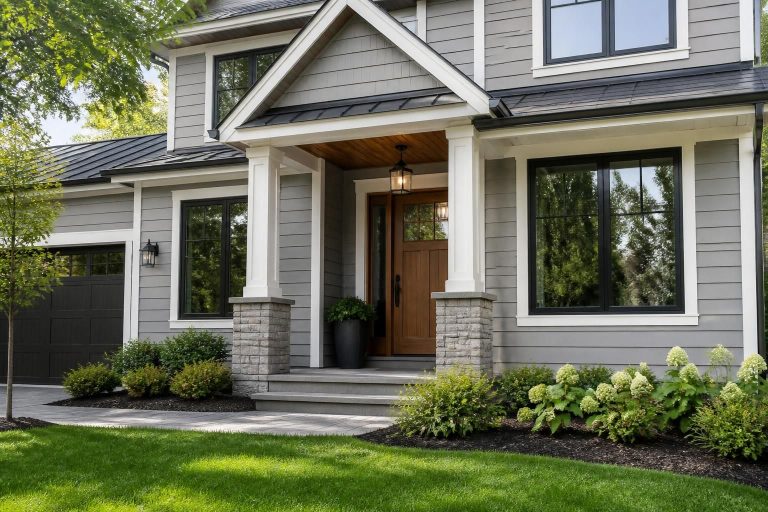
Exterior remodeling that refreshes curb appeal, improves usability, and fits your home’s needs.
Learn More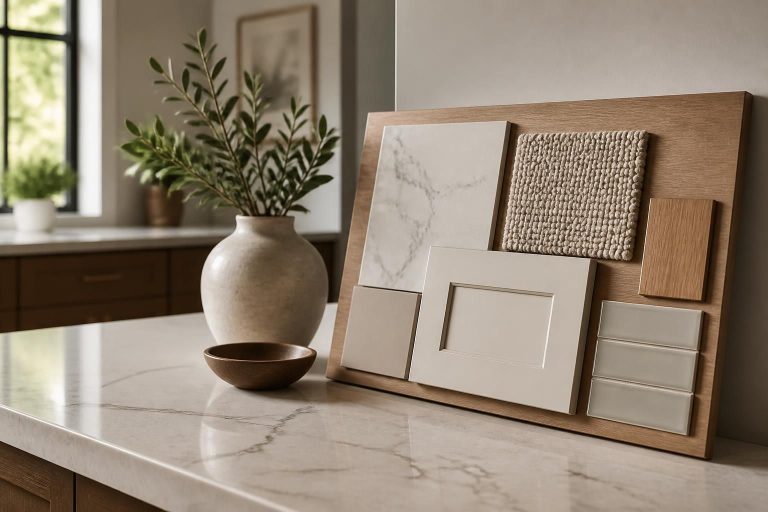
Clear project planning for MN homeowners who want practical guidance before remodeling.
Learn More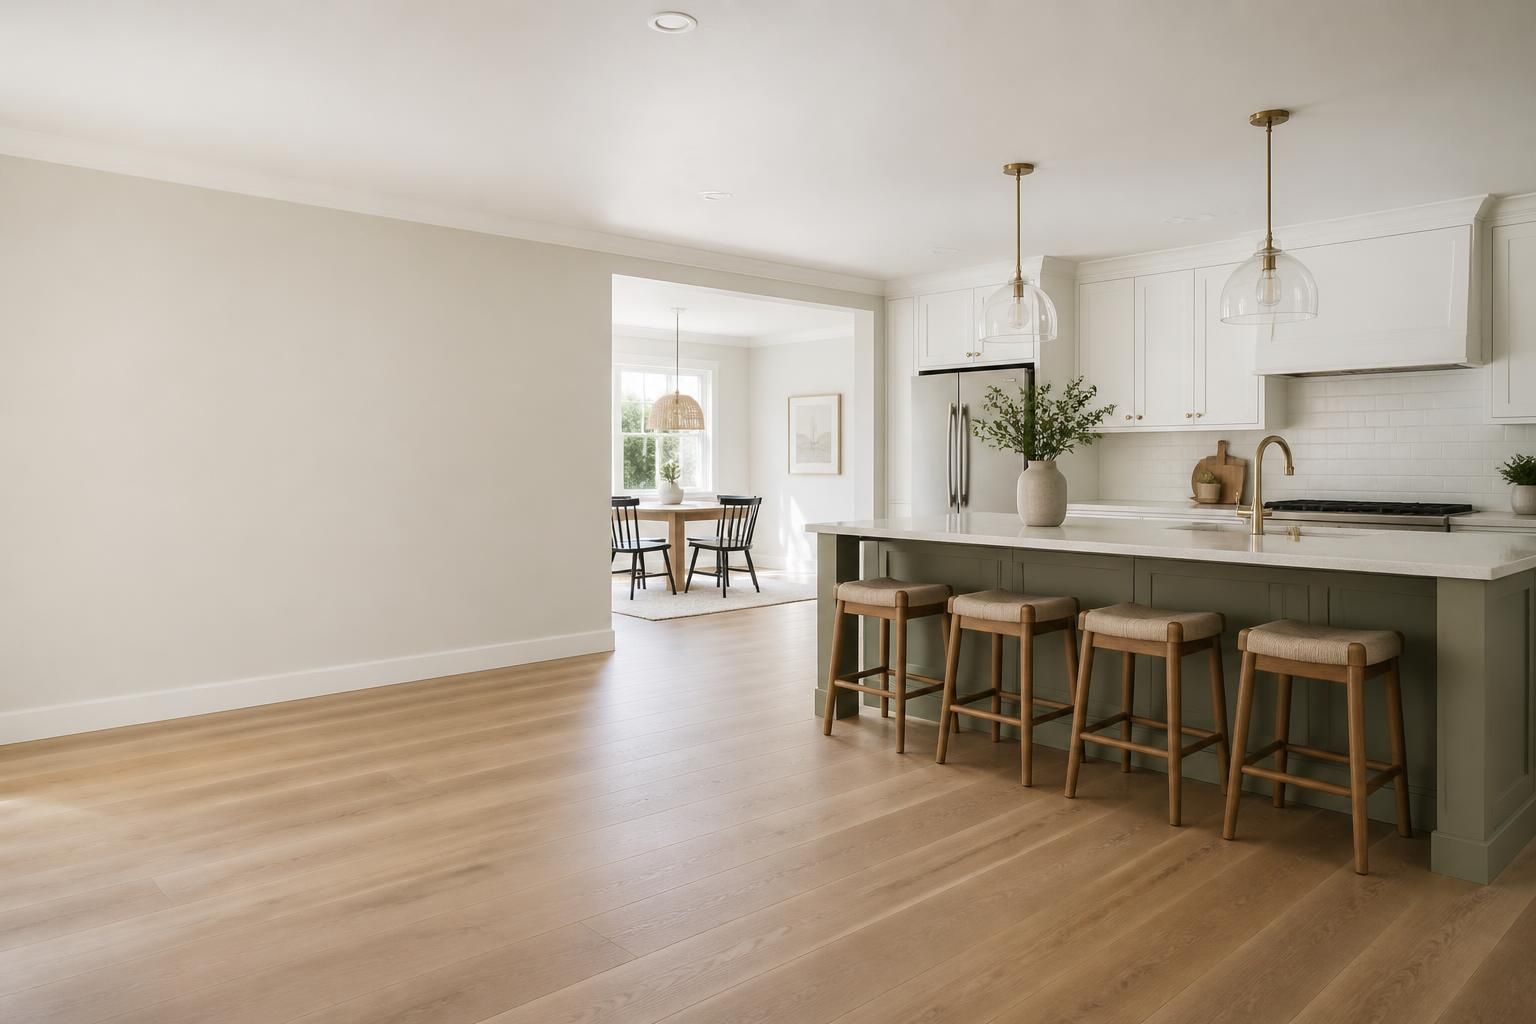
Start Your Project
Share what you want to improve, whether that means updating one room, finishing a basement, or planning a larger addition. We will help you think through the next steps and the right approach for your home.