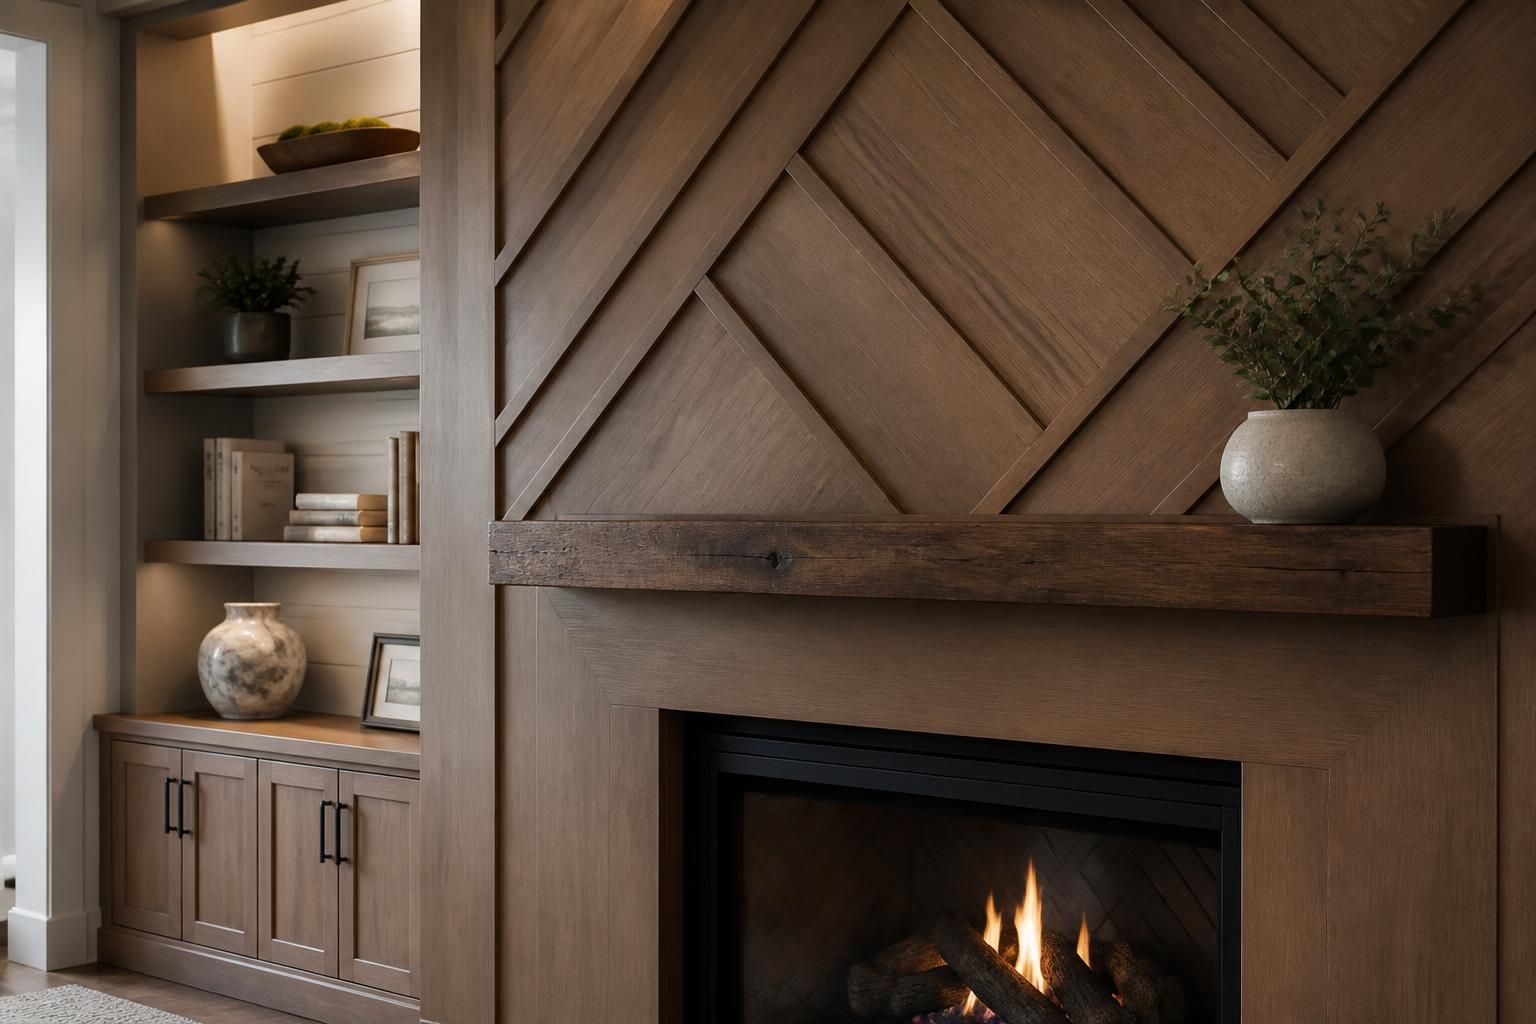
When trim looks uneven, built-ins feel cramped, or a room never quite fits the way you use it, standard solutions can start to feel like a compromise. Custom carpentry gives you a cleaner fit, better use of space, and details that match the rest of your home instead of fighting it.
Steadfast Design and Construction helps homeowners across MN turn those rough edges into finished features that feel intentional. If you are planning a room update, adding storage, or want a design that blends with your home, we can help shape the layout, select materials, and build carpentry that suits the space.
Custom work is useful when off-the-shelf pieces leave gaps, crowd walkways, or look out of place next to existing finishes. We build to the dimensions of the room, which makes it easier to create pieces that feel like they have always belonged there.
That can mean a detailed accent wall, a set of shelves that fits an awkward niche, or trim work that ties one room into the next. Instead of forcing a room to accept a standard size, we shape the carpentry around the space and the way you live.
Custom carpentry can support a wide range of remodeling goals. Some homeowners want one statement feature, while others need several small upgrades that work together to improve the room.
Built-ins can help organize living rooms, offices, mudroom-style spaces, and bonus rooms without making the room feel crowded. Shelving can be open for display or designed with a more tucked-away look for everyday storage.
Trim, baseboards, window casing, and decorative accents can soften unfinished transitions and make a remodel look complete. These details matter because they shape how the eye moves through the room.
Many remodeling projects benefit from one or two carpentry features that pull the design together. A custom bench, a fitted media wall, or a surrounding frame for a new opening can make the whole space feel more deliberate.
Good carpentry starts with listening to how you use the space. We look at the room, discuss the goal, and identify the dimensions and details that matter most before any cutting begins. That planning step helps reduce surprises once the work is underway.
We start with what the room needs, what the space can support, and the look you want to achieve.
Next, we shape the layout and discuss materials, profiles, and features that fit the room and your goals.
We create the carpentry pieces and install them with attention to fit, alignment, and finish details.
Once installed, we review the work with you to make sure the details match the plan and the space feels finished.
The right material choice affects how the carpentry looks, wears, and blends with the rest of the home. Some projects call for painted finishes and crisp lines, while others benefit from natural wood tones and a warmer feel.
We help you think through how the materials will read once they are installed. That includes color, profile, grain pattern, and how the new work will connect with nearby cabinetry, flooring, walls, or existing trim.
Custom carpentry can shape how a room feels and how it is used day to day. A single adjustment can change storage, improve visual balance, or make a space easier to live with.
In a living room, built-ins can frame a focal wall and reduce clutter. In a home office, shelves and cabinets can help keep supplies organized without adding bulky furniture. In a bedroom, a custom headboard wall or fitted storage can give the room a more finished look. In a basement finishing project, carpentry can help define different zones and make the area feel intentional rather than leftover.
For homeowners planning home additions or interior renovations, custom carpentry is often the detail that makes the new work match the rest of the house.
Strong results depend on more than the visible finish. The way a piece is measured, anchored, and aligned changes how it looks from day one and how it holds up through daily use.
Several details can shape the final outcome:
Steadfast Design and Construction approaches each project with those details in mind so the finished carpentry feels like part of the home, not an add-on.
Homeowners often reach out when a room needs more than a quick cosmetic update. They may have a design idea, but they need help turning it into something that fits the room, the home, and the way the space gets used. That is where planning and skilled build work matter.
Steadfast Design and Construction works on new construction, remodeling, and design consults, which helps us approach custom carpentry as part of the whole space rather than an isolated feature. Whether the project is small and detailed or tied to a larger remodel, we aim for a result that feels thoughtful and complete.
Most homes can benefit from custom carpentry because the work is shaped around the actual room. That makes it useful for tight corners, open walls, alcoves, or spaces that need a more tailored finish.
Yes. It often works well alongside kitchen remodeling, bathroom remodeling, basement finishing, interior renovations, home additions, and exterior remodeling when a space needs a cohesive final look.
Start with the room’s existing finishes and the feeling you want the space to have. Simple profiles can keep things clean, while more detailed work can add character and depth.
That is common. A single built-in, bench, or trim detail can still make a big difference, especially when the room needs a stronger focal point or better storage.
No. A rough idea is enough to start. We can help refine the layout, discuss materials, and shape the project into something practical for the space.
It is smart to plan early if the carpentry needs to fit into a remodeling schedule or connect with other work. Early planning gives more room to think through layout, materials, and sequencing.
Steadfast Design and Construction serves homeowners across MN, including Big Lake, Monticello, Becker, Saint Michael, Albertville, Otsego, Elk River, Rogers, and Zimmerman. If you want custom carpentry that fits your home and supports the way you live, we are ready to help shape the next step.
Call +16128598080 to discuss your project and start planning carpentry that feels built for your space.
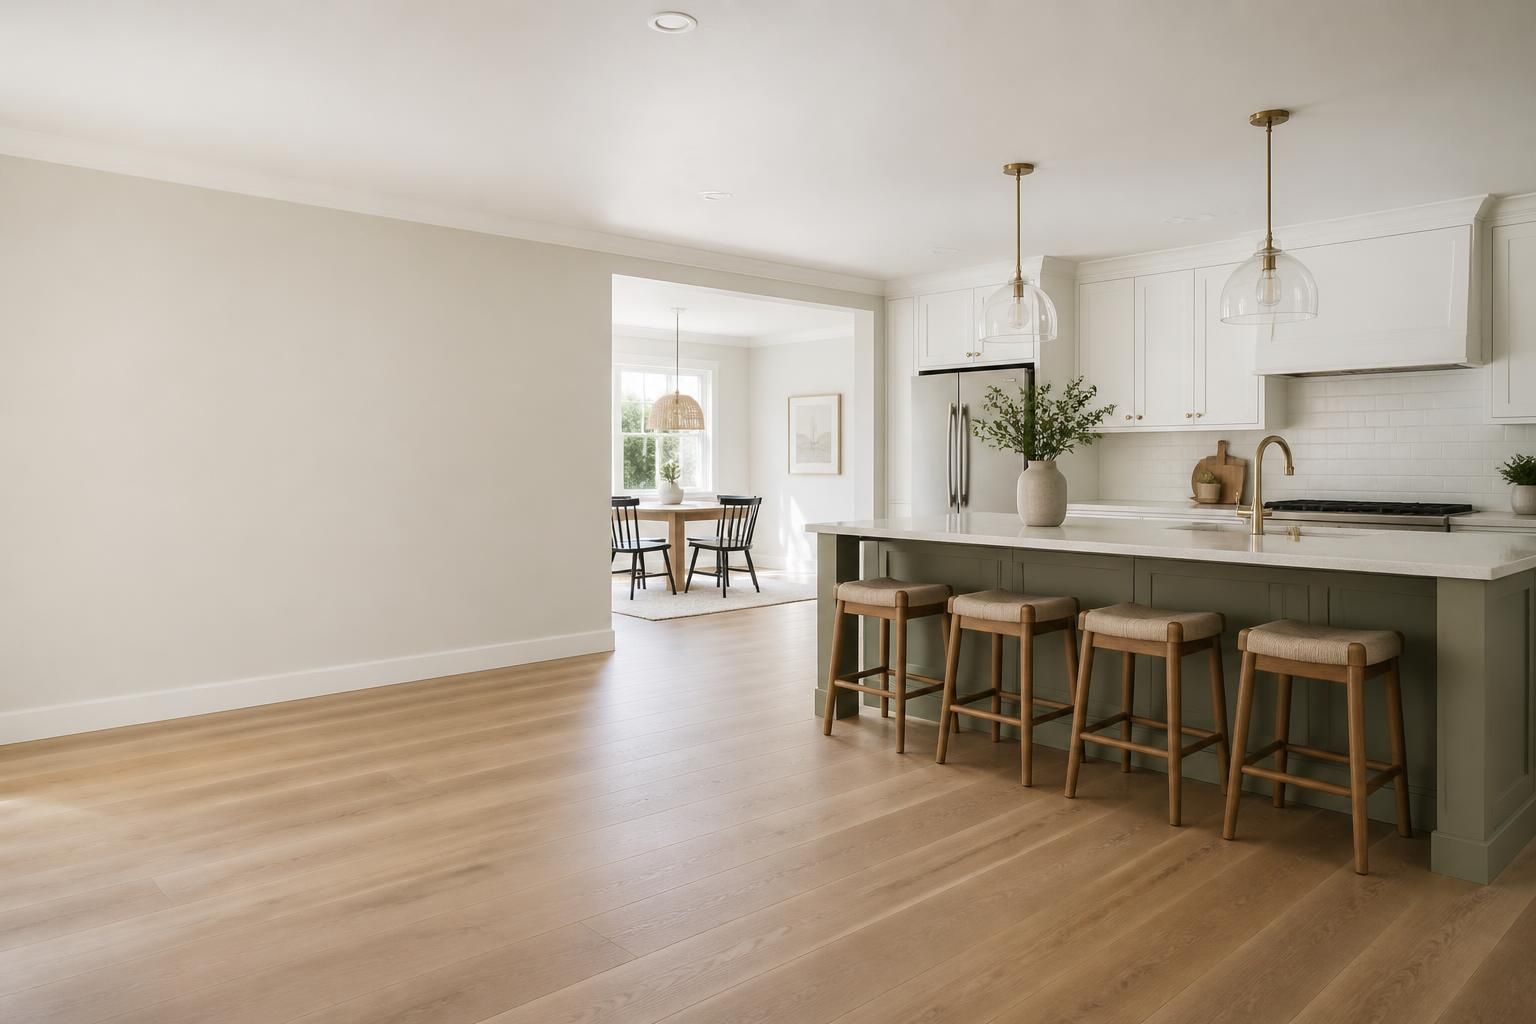
Start Your Project
Share what you want to improve, whether that means updating one room, finishing a basement, or planning a larger addition. We will help you think through the next steps and the right approach for your home.