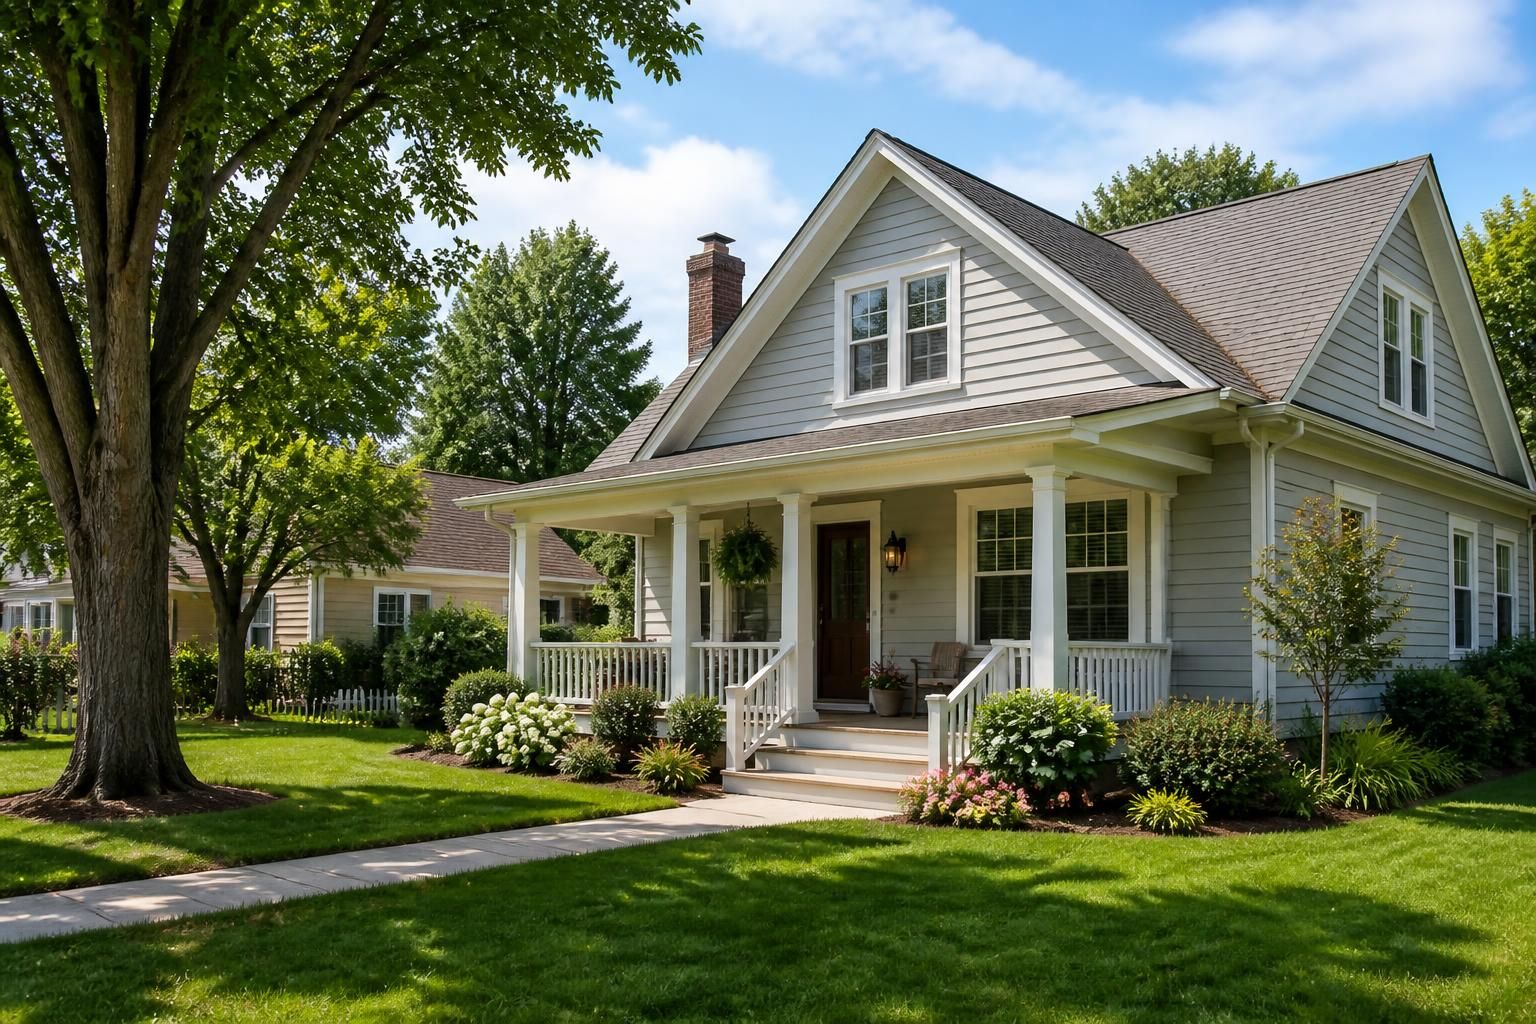
Steadfast Design and Construction provides remodeling support for homeowners in Zimmerman, MN who are planning a kitchen update, bathroom refresh, basement finish, or a larger home change. If you are comparing options for a project that needs careful planning and solid follow-through, we can help you think through the scope, materials, and layout before work begins.
Many local homeowners start with one room and then realize the project affects storage, traffic flow, natural light, or outdoor access. We handle that kind of planning with remodeling, new construction, and design consults, so the next step is simple: reach out, share your goals, and start a conversation about what your home needs.
Steadfast Design and Construction works on residential projects that need both practical building work and thoughtful design. For Zimmerman homes, that often means updating a space that no longer fits the household, creating more usable square footage, or improving the way rooms connect to each other.
We can help whether the project is a focused interior update or a broader change to part of the home. Our work is centered on residential remodeling, custom carpentry, and design consults that keep the project moving in a clear direction.
Zimmerman, MN homeowners often want remodeling work that makes everyday routines easier without turning the house upside down longer than necessary. A practical plan matters because each project affects how you live while the work is underway and how the finished space will function later.
Local property needs can vary from one home to another, but common concerns usually include better room flow, more storage, improved finishes, and a layout that fits changing household needs. We can help identify which improvements should come first and which details will make the biggest difference for your home.
Homeowners in Zimmerman can request a range of residential remodeling services through our company. Some projects are small and focused, while others involve several connected areas of the home.
These services can be used on their own or combined when a project needs a broader plan. For example, a basement finish may include interior renovations and custom carpentry, while a deck project may be paired with exterior remodeling details that help the new space feel connected to the rest of the home.
When you contact us about a project in Zimmerman, MN, the goal is to understand what you want the finished space to do. That starts with a conversation about your priorities, your existing layout, and the changes that matter most.
From there, we talk through the project scope and what the work may involve. For some homeowners, that means choosing finishes and confirming the room layout. For others, it means looking at how a home addition or basement finish should be planned before construction starts. Steadfast Design and Construction uses that early stage to help reduce confusion later.
Because we offer both remodeling and design consults, homeowners do not have to treat the project as only a construction task. The design side matters when you want the finished space to feel intentional rather than pieced together.
This approach can be especially helpful for kitchen remodeling, bathroom remodeling, and home additions, where layout decisions affect how the space works every day. It also helps with custom carpentry details that give a room a more complete and finished look.
These common questions can help you decide whether to start a remodeling conversation for your Zimmerman home.
We focus on residential projects, including homes that need remodeling, additions, custom carpentry, or design consults. The work can range from a single room update to a larger multi-area project.
Yes. Our service list includes interior renovations, exterior remodeling, and deck construction, so we can help with both inside and outside home improvements.
Yes. Project consultation is part of what we offer, and it is useful when a homeowner wants to think through scope, layout, and project direction before construction begins.
Basement finishing can be a strong option when you want to turn an unfinished area into usable living space. It is also helpful when a lower level needs to serve a new purpose such as recreation, storage, or everyday family use.
Yes. Kitchen remodeling can pair well with custom carpentry when you want built-in features, cleaner transitions, or details that help the room feel more finished.
Start by reaching out with your goals and a basic description of the space. From there, we can discuss the work needed and identify the services that fit your project.
If you are planning remodeling work in Zimmerman, MN, Steadfast Design and Construction is ready to discuss your project and help you move from ideas to a clear plan. Whether you are updating one room, expanding the home, or improving the way your spaces connect, we can help you take the next step.
Phone: +16128598080
Address: 21942 167TH ST NW, Big Lake, MN, 55309
Hours: Monday through Friday, 09:00 to 17:00
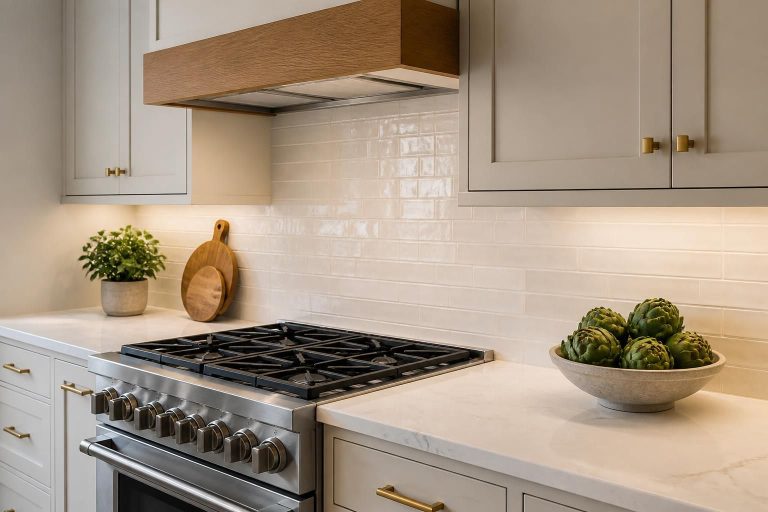
Kitchen remodeling that turns crowded, outdated spaces into practical rooms you enjoy daily.
Learn More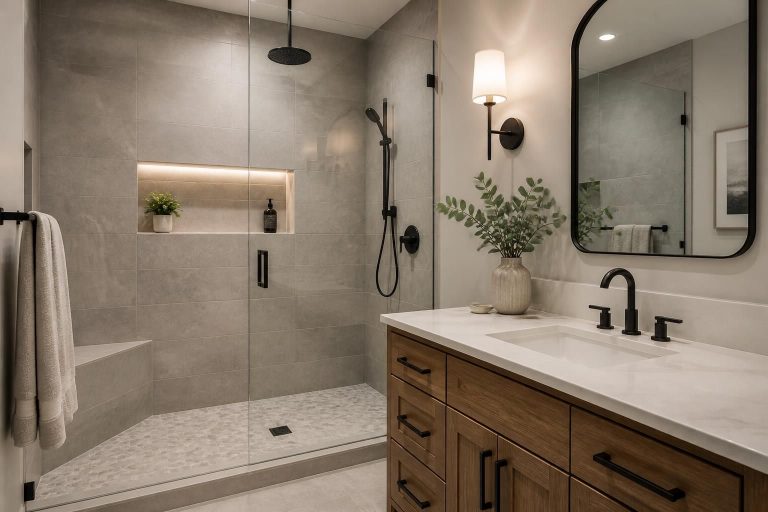
Bathroom remodeling that turns outdated spaces into comfortable, practical rooms for MN homeowners.
Learn More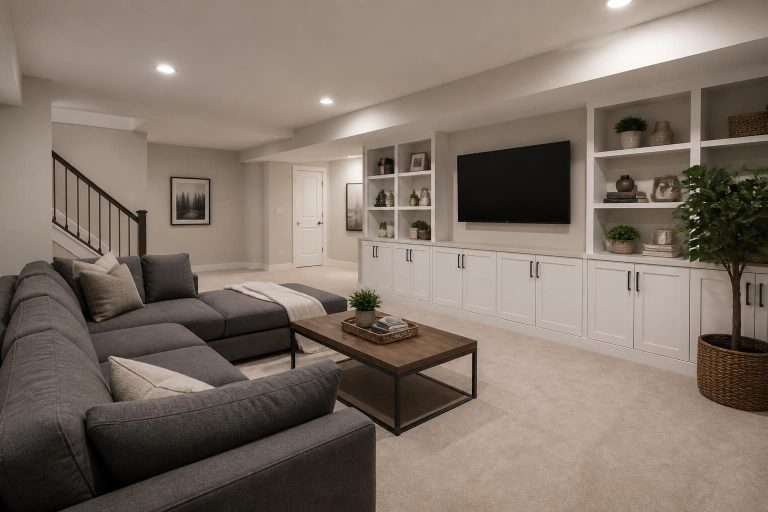
Turn an unfinished basement into usable living space with thoughtful planning and skilled finishing.
Learn More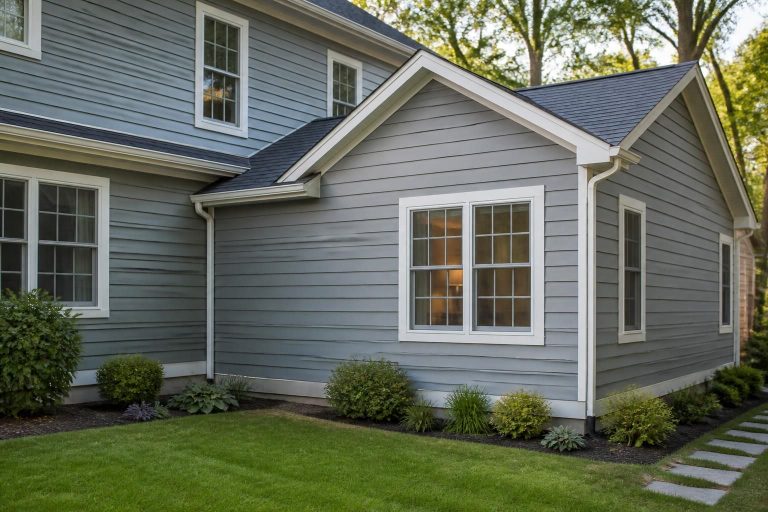
Expand your home with thoughtful additions that match your space, goals, and daily routines.
Learn More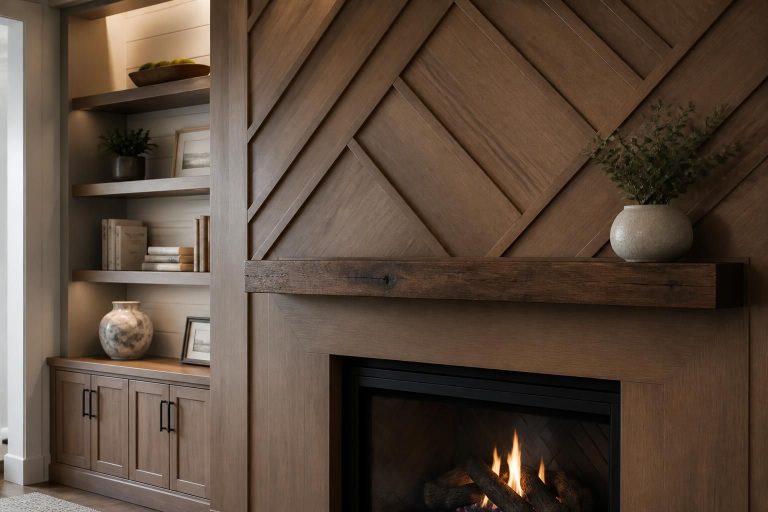
Custom carpentry adds storage, character, and cleaner finishes tailored to your home.
Learn More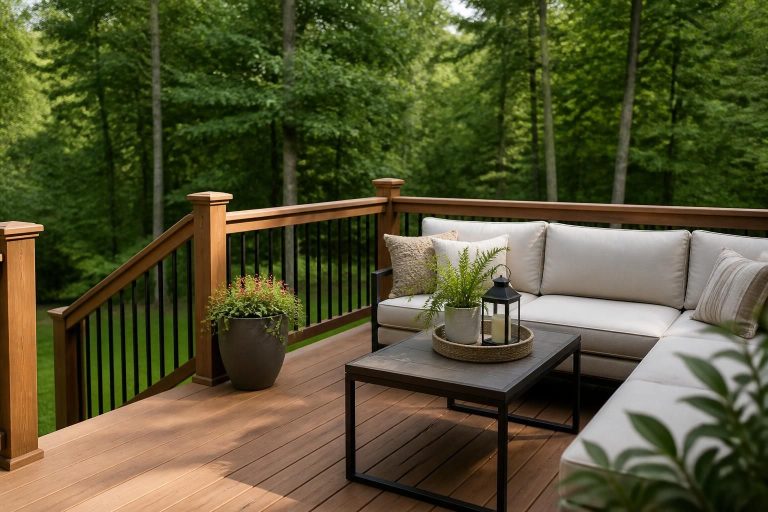
Custom deck construction that adds usable outdoor space, style, and lasting comfort.
Learn More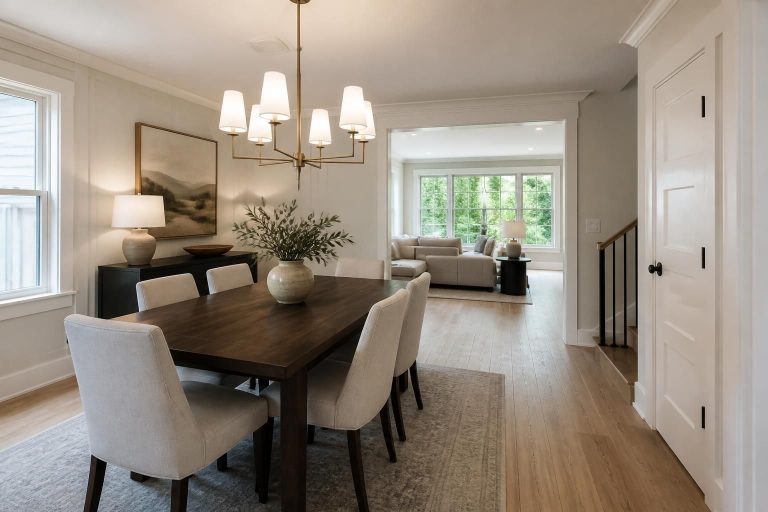
Interior renovations that turn outdated rooms into practical, polished living spaces.
Learn More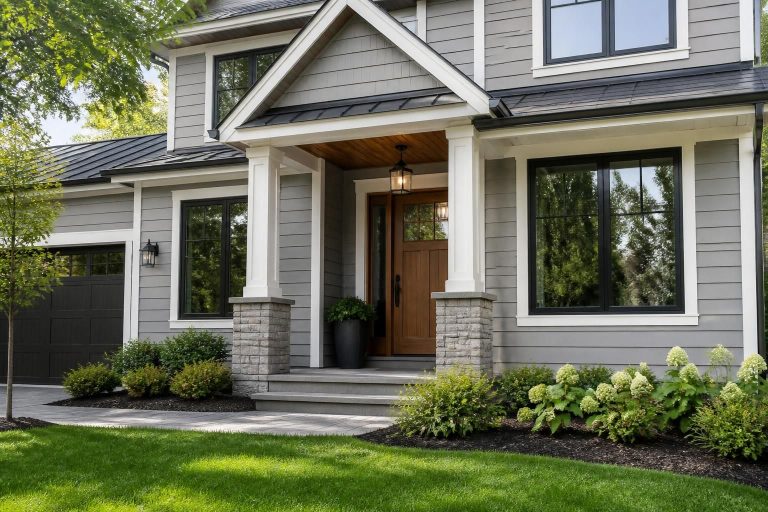
Exterior remodeling that refreshes curb appeal, improves usability, and fits your home’s needs.
Learn More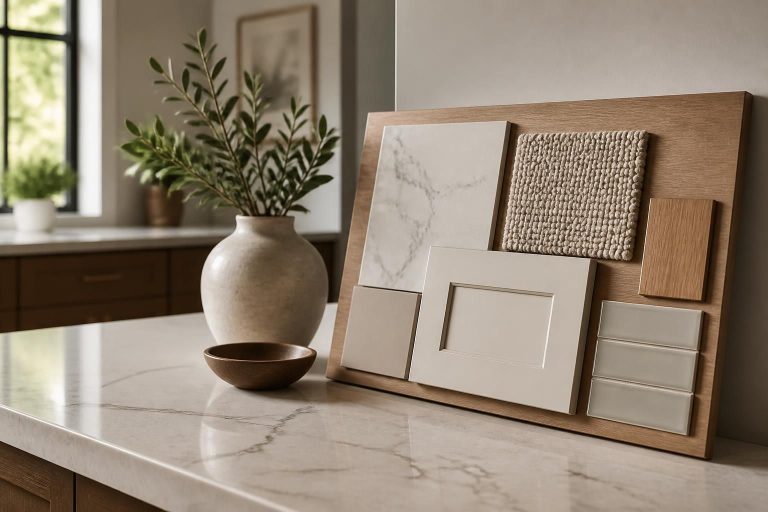
Clear project planning for MN homeowners who want practical guidance before remodeling.
Learn More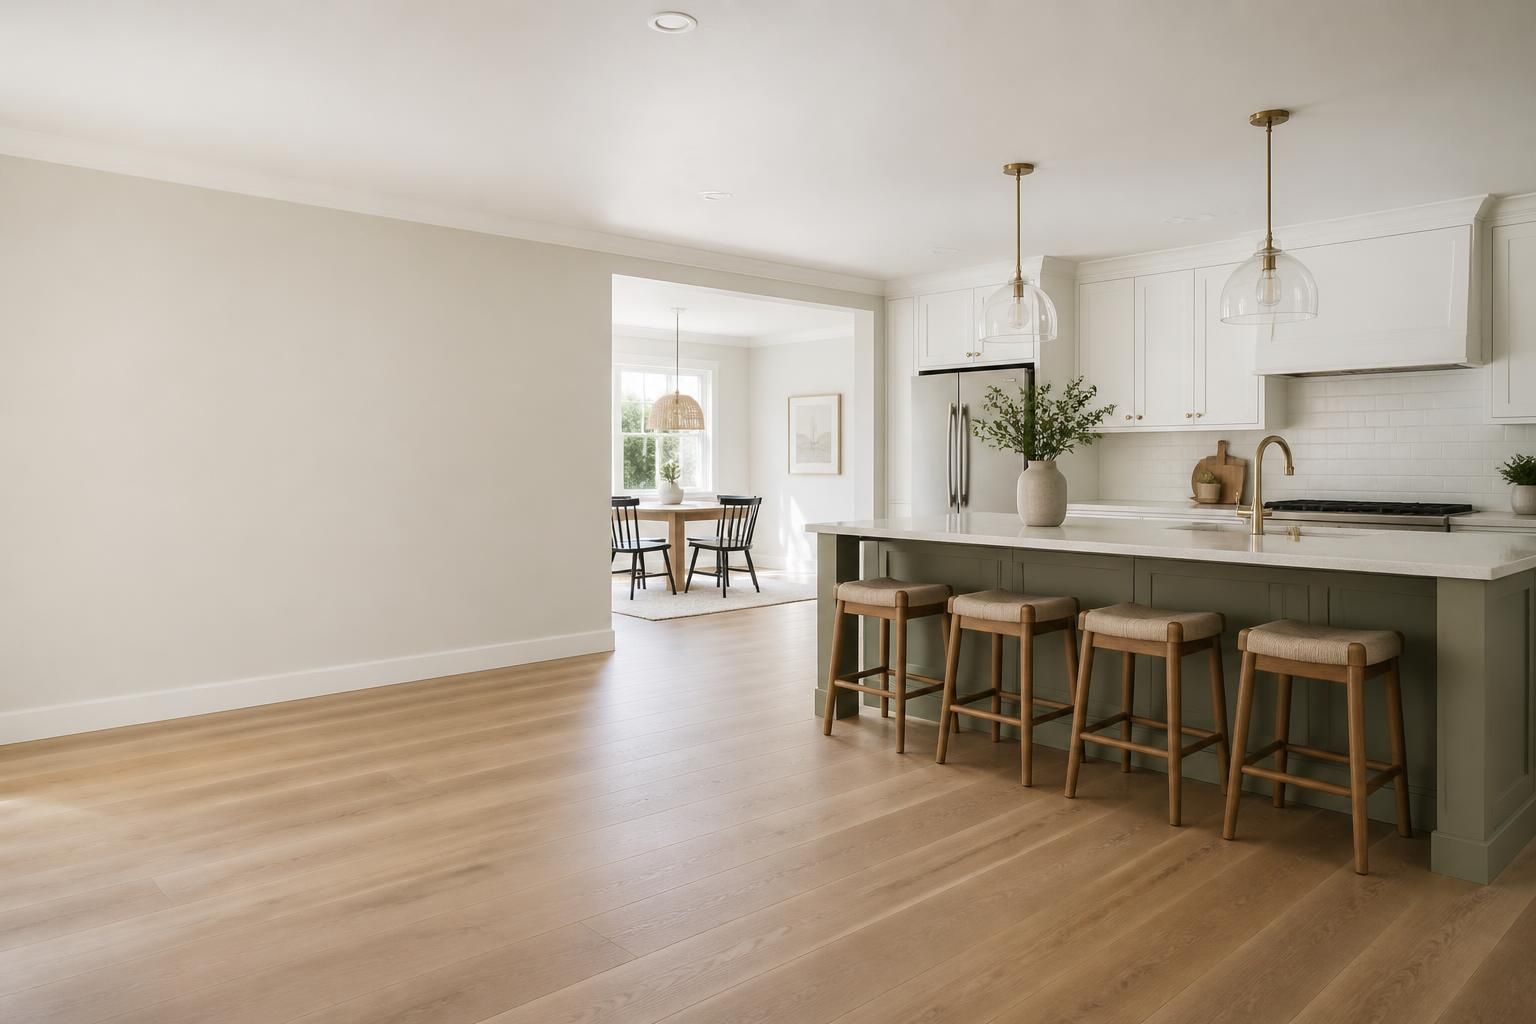
Start Your Project
Share what you want to improve, whether that means updating one room, finishing a basement, or planning a larger addition. We will help you think through the next steps and the right approach for your home.