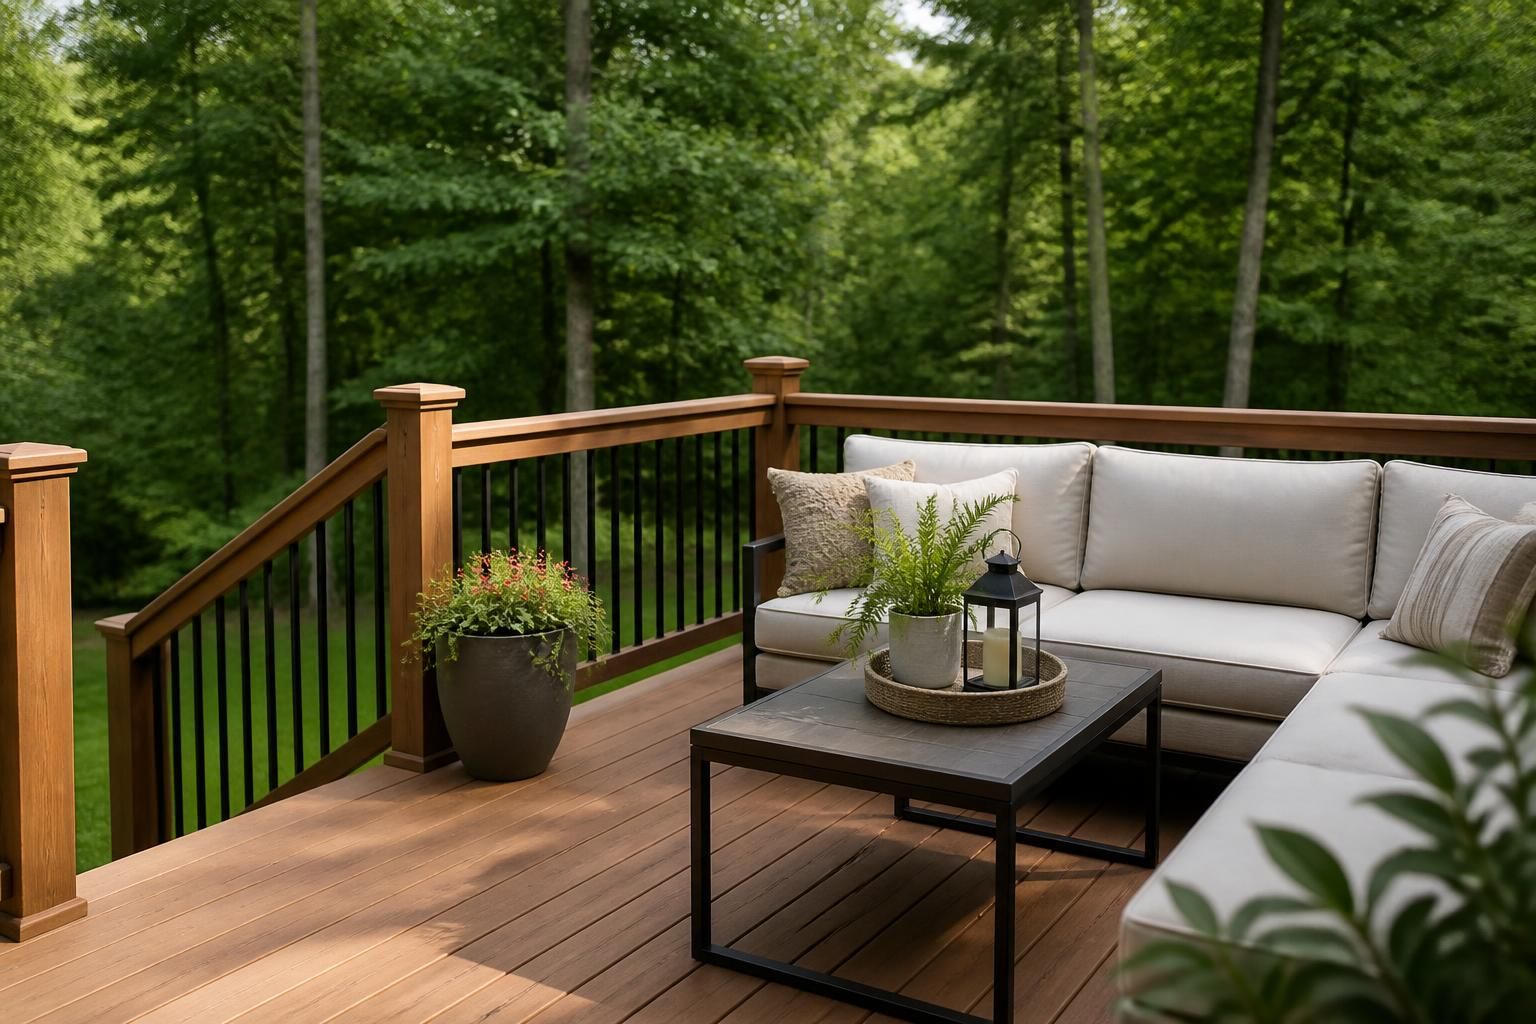
A deck should feel like an easy extension of your home, not a project that keeps slipping further down the list. Maybe your current outdoor space feels too small, too plain, or too worn to enjoy the way you want. You may be ready for a layout that fits gatherings, quiet mornings, or simple everyday use without making the yard feel cramped.
Steadfast Design and Construction helps homeowners across MN turn that idea into a finished outdoor space that matches the house and the way it is used. Whether you want a new deck built from the ground up or you are planning a refresh tied to a larger remodel, we help shape the layout, materials, and details so the final result feels intentional from the start.
A good deck is more than a platform attached to the back of the house. It should support how you live outdoors, from relaxing after work to hosting meals and keeping outdoor traffic organized. We look at access, size, traffic flow, and how the deck connects to the rest of the home so the finished space feels natural to use.
Steadfast Design and Construction works with homeowners who want a deck that fits the property and the home style. Some projects call for a simple, clean layout. Others need custom details that tie into exterior remodeling or future home changes. We help you think through the big picture before work begins, so the deck feels like part of the home rather than an afterthought.
Many deck projects go wrong when the build starts before the layout is thought through. A deck may be technically complete and still feel awkward if the stairs land poorly, the seating area is too tight, or the structure overwhelms the backyard. That is why design consults matter. They help clarify what the deck should do before materials and details are chosen.
We use the planning stage to narrow the options and focus on what makes sense for the home. If the project is part of a remodeling plan, we can coordinate the deck with other updates such as exterior remodeling or interior renovations that influence how the home is used from the inside out. The goal is a finished result that feels connected, not pieced together.
Dining, lounging, grilling, entertaining, and everyday access all affect the ideal size and layout.
The best paths keep movement simple between the house, stairs, and yard.
Deck details should work with the home exterior and nearby outdoor features.
Some homeowners want a straightforward footprint while others want custom carpentry details or a multi-use layout.
Deck construction depends on more than surface boards and railings. Clean lines, solid framing, and thoughtful detailing all affect how the deck looks and how long it serves your household well. We pay attention to the elements homeowners notice every day, including how the steps feel, how the edges finish, and how the structure relates to the rest of the home.
Because we also handle remodeling and new construction, we understand how outdoor projects connect to the broader property. That matters when a deck must align with a home addition, an updated exterior, or a basement finishing plan that changes how people move through the house. Good construction keeps those details working together.
Deck construction should reflect how you plan to use the space and how much maintenance you want to take on over time. Style matters too. A deck can feel modern, traditional, simple, or more detailed depending on the shape, finish, and custom touches chosen during planning.
We help homeowners think through appearance and practicality together. If you want a deck that feels understated and clean, we can keep the design streamlined. If you want more character, custom carpentry details can give the space a stronger finished look. The right choices are the ones that support your home and the way you use it.
Some deck projects stand alone. Others are part of a larger remodel or exterior update. When that happens, timing and design coordination become just as important as construction itself. A deck may need to work with a new door location, an added living area, or a refreshed exterior look, and those pieces should be considered together.
Steadfast Design and Construction handles deck work alongside kitchen remodeling, bathroom remodeling, basement finishing, home additions, and other residential improvements. That broader perspective helps keep the outdoor project aligned with the rest of the home, especially when the deck is meant to support a new way of living on the property.
Homeowners often want a clear path from idea to finished deck. We keep the process straightforward so you know what comes next and what decisions need attention first. A well-planned project reduces confusion and helps the build move with purpose.
We talk through the goals for the deck, the way you want to use it, and the features that matter most.
We review layout ideas, style direction, and how the deck should connect to the home and yard.
We refine the build approach so the structure, shape, and finishes work together.
We build the deck with attention to alignment, finish quality, and day-to-day usability.
We review the completed space and make sure the details match the plan.
Deck construction serves a wide range of homeowners. Some want more room for family meals outside. Others need a clearer transition from the house to the yard. Some are making the most of a smaller lot, while others are creating a stronger gathering space for a larger property. The right deck can solve layout problems and add value to the way a home is used.
This service also works well for homeowners who want to update an older outdoor space without changing the entire property. A new deck can bring a cleaner look, better traffic flow, and a more comfortable place to spend time outside. It is a practical upgrade, but it can also make daily life feel more open and flexible.
That depends on how you want to use the space, how the deck should connect to the house, and what layout will feel comfortable for everyday traffic. A design consult helps sort that out early.
Yes. Deck construction often pairs well with exterior remodeling, home additions, or other residential updates that change how the home is used.
A smaller deck can still be well planned. The key is making sure the footprint fits the home and gives you the right amount of usable space.
They can. Custom carpentry, stair layout, railings, and trim choices all affect how the deck feels and how well it fits the rest of the house.
Yes. Many homeowners want a space that supports dining, seating, grilling, and easy access without feeling crowded.
Bring photos, rough ideas, and any notes about how you want to use the deck. Even a simple wish list helps shape a better plan.
If you are planning deck construction in MN, Steadfast Design and Construction can help you move from rough idea to finished outdoor space with a clear, practical process. We work with homeowners across Big Lake, Monticello, Becker, Saint Michael, Albertville, Otsego, Elk River, Rogers, and Zimmerman, and we welcome projects that call for thoughtful design and solid residential construction.
Steadfast Design and Construction is located at 21942 167TH ST NW, Big Lake, MN 55309. Call +16128598080 during weekday business hours, Monday through Friday from 09:00 to 17:00, to talk about your deck project and the next step.
Start Your Project
Share what you want to improve, whether that means updating one room, finishing a basement, or planning a larger addition. We will help you think through the next steps and the right approach for your home.