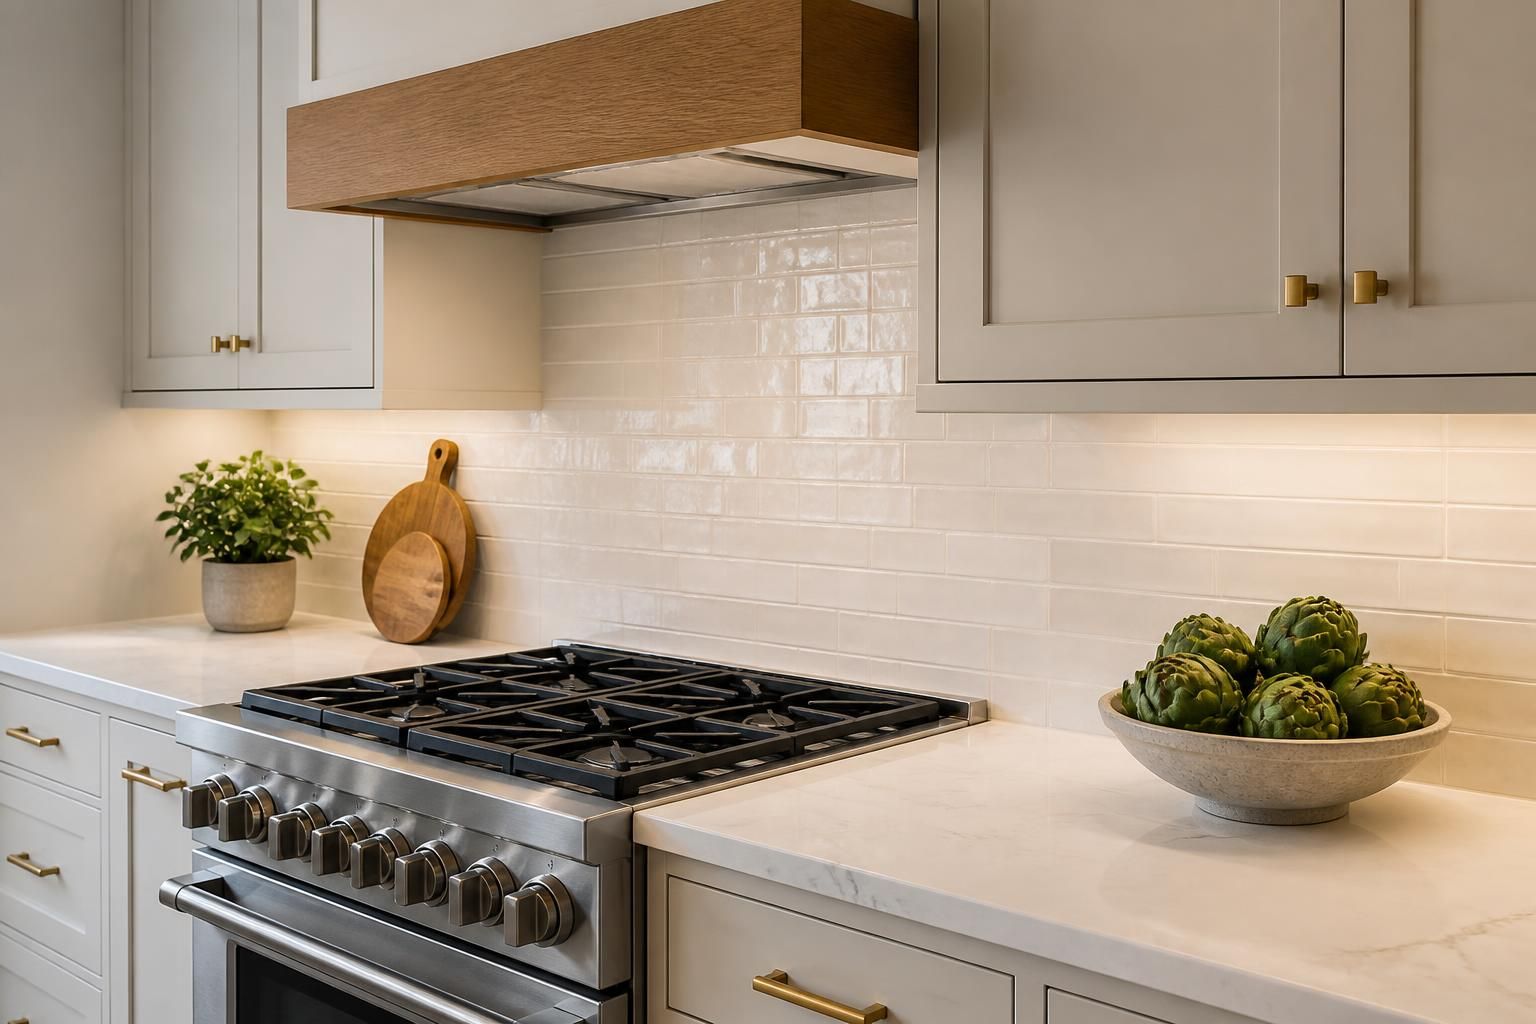
Your kitchen should make daily routines easier, not slower. If the layout feels cramped, storage runs short, or the room no longer matches how you cook, gather, and live, a remodel can change the experience from the ground up.
Steadfast Design and Construction helps homeowners across MN rethink kitchens with a clear plan, practical design choices, and construction that supports everyday use. From the first consult to the final details, we focus on making the space more useful, more comfortable, and better suited to the home you live in now.
Every kitchen project starts with a few simple questions: what feels inconvenient, what should stay, and what needs to change. Some homeowners want more counter space for meal prep. Others want a better traffic flow so multiple people can move through the room without bumping into each other. Some want a complete redesign, while others need a thoughtful update that keeps the layout but improves the experience.
A successful kitchen remodel should solve real day-to-day problems. That might mean reshaping the work triangle, adding a larger island, improving cabinet storage, or opening up the sightline to another part of the home. We help you sort through the options so the finished kitchen reflects how you actually use the space.
Before demolition or cabinet selection, it helps to have a clear direction. That is where a design consult becomes valuable. Steadfast Design and Construction works with homeowners who want a kitchen that looks good and makes sense from a layout standpoint. We look at the room as a whole, not just one feature at a time.
This stage often clarifies what should be changed first. A narrow walkway may matter more than a new finish. A better sink location may improve the whole room. A stronger plan early on can prevent awkward compromises later.
Kitchen remodeling is often about better use of space, not just new surfaces. A room that looks fine on paper may still feel inefficient if the sink, stove, refrigerator, and storage are placed without enough room to work between them. Layout planning helps turn those daily frustrations into a smoother routine.
We consider how the kitchen connects to the rest of the home, where people enter and exit, and how much room is needed for cooking, serving, and cleanup. If you want an open feel, we can help shape that transition carefully so the result still feels grounded and useful.
Separating prep, cooking, cleanup, and storage areas can make the room feel more organized.
Walkways should stay open enough for daily use, whether one person cooks or several people gather nearby.
Frequently used items should be easy to reach without crossing the room for every task.
If the kitchen doubles as a social hub, the design should support conversation without getting in the way of cooking.
Cabinets and surfaces shape both the look and the usefulness of a kitchen. A remodel can improve storage without making the room feel heavy or crowded. It can also replace worn surfaces with materials that hold up better to everyday use.
We help homeowners think through how cabinets, counters, and related details work together. That includes more than appearance. A beautiful kitchen can still feel frustrating if drawers do not open where needed or the counter layout leaves too little room for prep work.
Kitchen lighting does a lot of work. It affects how the room feels, how safe it is to move around, and how easy it is to see while cooking. Many older kitchens rely on one central light fixture that leaves prep areas shadowed and makes the room feel flat.
A remodel gives you the chance to improve both task lighting and overall atmosphere. We can help shape a lighting plan that supports countertops, sinks, islands, and dining areas without making the space feel harsh.
Homeowners often want to know what happens once the project begins. A kitchen remodel works best when the sequence is organized and communicated clearly. Steadfast Design and Construction keeps the process focused so you know what is happening next and why it matters.
We discuss your goals, concerns, and the parts of the kitchen that are not working well.
We shape the remodel around layout, features, and the overall look you want to achieve.
The existing kitchen is updated with the selected changes, from structural adjustments to finish work.
We walk through the completed space and make sure the details align with the plan.
That process is easier for homeowners when communication stays clear and the scope stays grounded in the actual goals for the room.
Some kitchen projects are part of a larger home update. If your remodel connects to interior renovations, custom carpentry, or a nearby home addition, the kitchen can be designed with those changes in mind from the start. That helps the room feel connected to the rest of the house instead of like a separate patch of new material.
Steadfast Design and Construction also works with new construction and other remodeling projects, which can help when your kitchen plans affect adjacent spaces. Whether the project is a focused update or part of a broader home improvement plan, the goal stays the same: create a kitchen that works for the way you live.
Homeowners across MN look for kitchen spaces that handle daily routines without feeling cramped or outdated. In Big Lake, Monticello, Becker, Saint Michael, Albertville, Otsego, Elk River, Rogers, and Zimmerman, the right remodel can make a real difference in how a home feels and functions for the people who use it most.
Steadfast Design and Construction serves this region from 21942 167TH ST NW, Big Lake, MN 55309. If you are planning a kitchen remodel and want a clear path from idea to finished space, we are available Monday through Friday, 9:00 AM to 5:00 PM, at +16128598080.
If the layout feels awkward, storage runs short, or the room no longer fits your routine, a remodel may be the right move. Many projects begin because the kitchen is still usable but not enjoyable or efficient.
Yes. Not every project needs a full layout change. Sometimes the best result comes from keeping the general structure and improving storage, surfaces, lighting, and circulation.
Photos of your current kitchen, notes about what frustrates you, and examples of styles you like can be useful. It also helps to think about how you cook, gather, and store items every day.
We talk through the room as a whole, then narrow choices based on how the kitchen needs to work. That includes layout, cabinet placement, finishes, and the relationship between style and daily use.
Yes. Better cabinet planning, smarter drawer placement, and better use of wall and corner space can make a noticeable difference in how much the kitchen holds and how easy it is to reach items.
Older homes, growing households, and homes that need a better fit for current routines can all benefit. A remodel can refresh the room visually while also improving how it supports cooking, gathering, and cleanup.
If your kitchen no longer fits your life, Steadfast Design and Construction can help you plan a remodel that feels thoughtful from the first idea to the last detail.
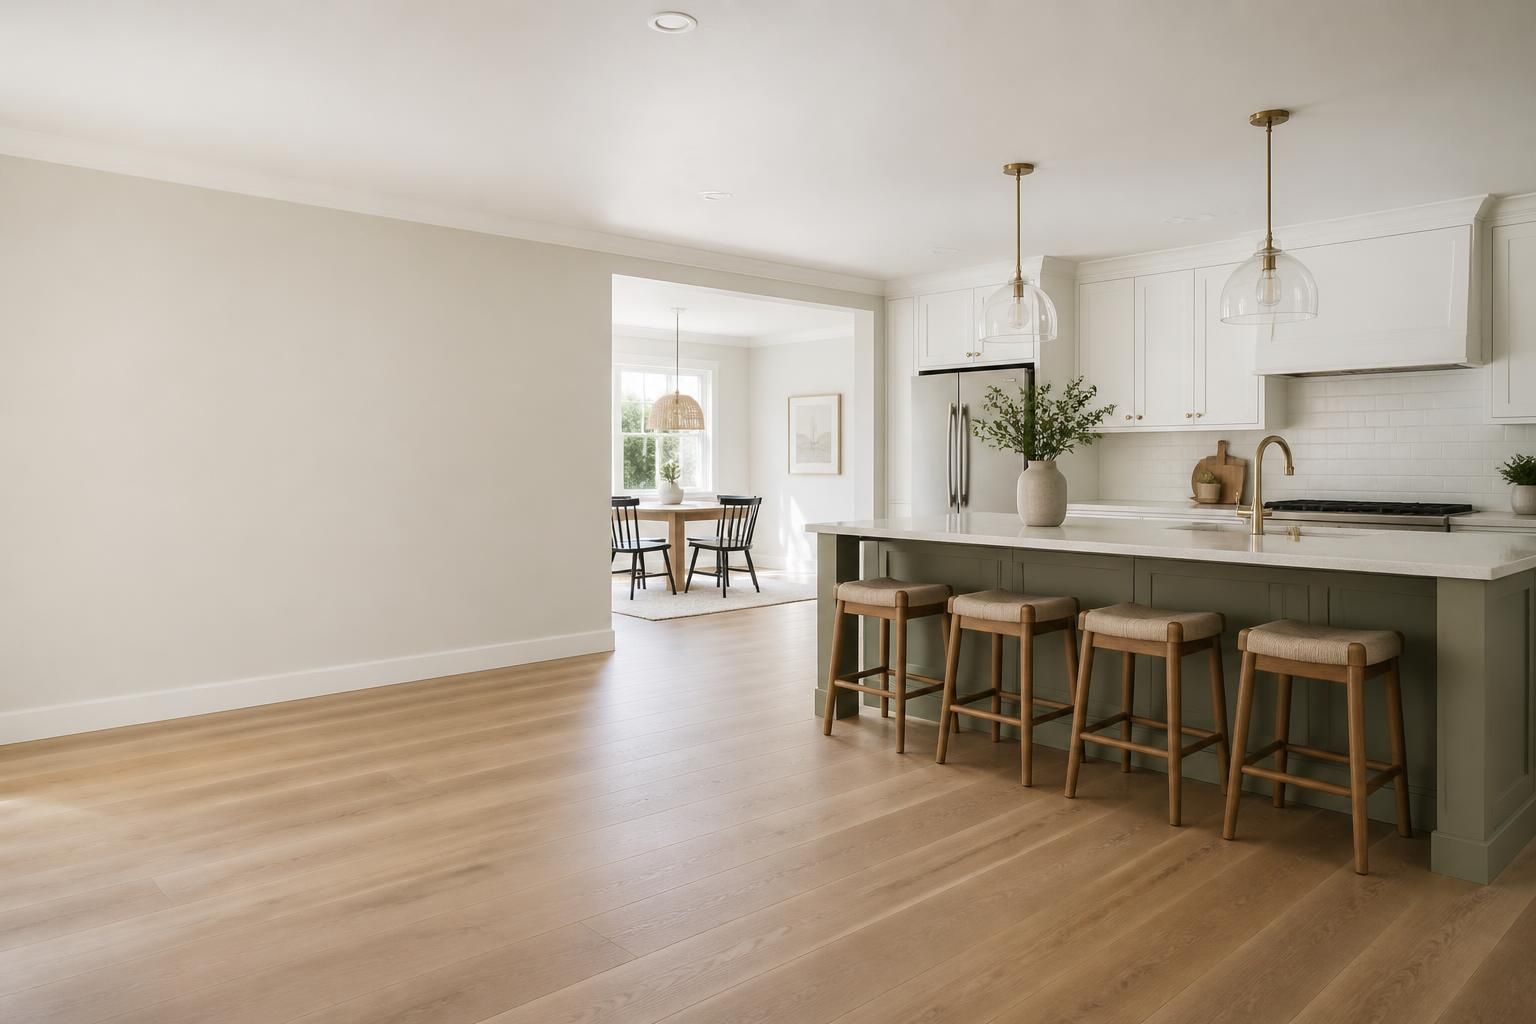
Start Your Project
Share what you want to improve, whether that means updating one room, finishing a basement, or planning a larger addition. We will help you think through the next steps and the right approach for your home.