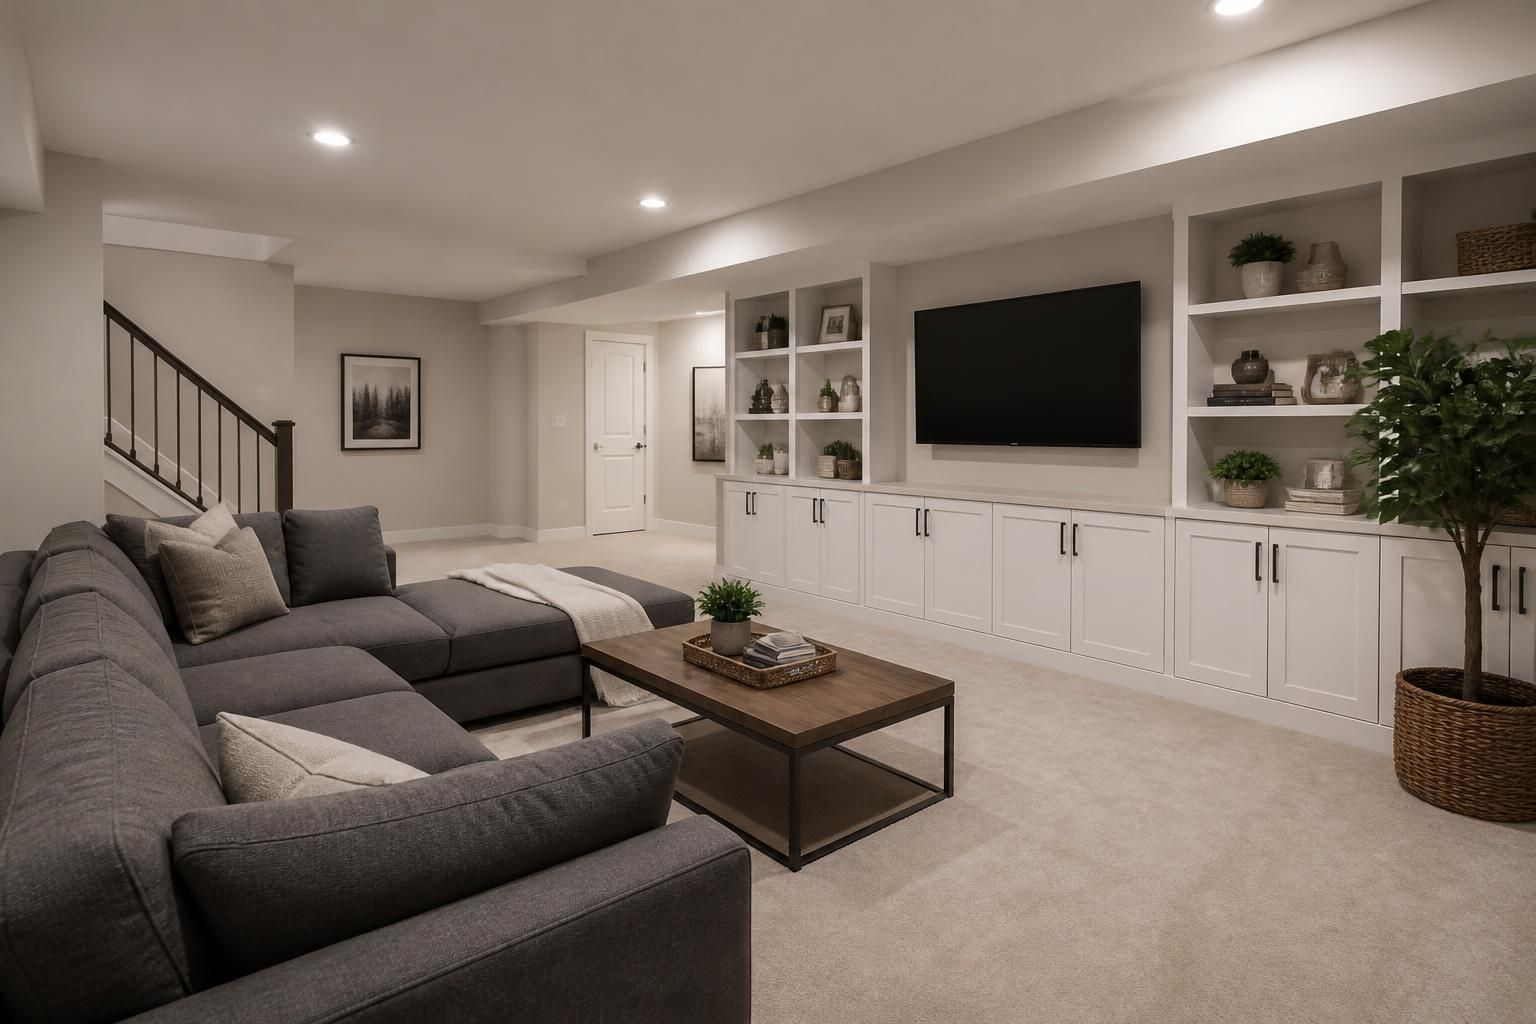
If your basement feels more like storage than part of your home, you are not alone. Cold surfaces, open framing, and awkward layout gaps can make the space hard to use, even when you know it has more potential.
Basement Finishing can change that by turning an overlooked lower level into a room that fits how you live. With Steadfast Design and Construction, the process starts with a clear plan for layout, comfort, and the details that make the space feel intentional rather than improvised.
A finished basement should do more than cover walls and add a ceiling. It should support the way your household uses the home day to day. Some families want a media room, others need a guest suite, a play area, a quiet office, or a flexible room that can shift as needs change. We help shape the space around those goals so the result feels practical from the start.
Steadfast Design and Construction works across MN on basement projects that balance design and construction choices. That means considering room layout, traffic flow, storage, lighting, and the way each finish detail works together. The goal is a lower level that feels connected to the rest of the home, not separated from it.
A strong basement project starts with a plan. Before walls go up, we look at how the space should be divided, where each room belongs, and how the finished layout can support comfort and use. That planning stage helps avoid awkward corners, underused areas, and finishes that do not match the way you live.
Because we also offer design consults, you can make layout decisions with a clearer picture of the final result. That matters for basement work, where ceiling height, stair placement, support posts, and existing mechanical elements can influence the design. Instead of forcing a one-size-fits-all arrangement, we shape the design around what your basement can realistically become.
Basement finishing depends on the details that are easy to overlook until they are missing. Wall layout, trim transitions, door placement, and ceiling lines all affect how complete the room feels. We focus on these details early so the finished space looks coordinated rather than pieced together.
At Steadfast Design and Construction, our basement finishing work can include the construction elements needed to turn an unfinished level into a usable interior space. Depending on the plan, that may involve framing, interior renovations, custom carpentry, or related finish work that gives the room a clean and finished appearance.
Many basements begin as unfinished space because they were never designed as day-to-day living areas. That is why comfort matters so much during finishing. A basement can feel welcoming when the layout, materials, and room divisions support how the space will actually be used.
Whether the basement is meant for quiet work, family time, or hosting guests, the finished result should feel like a natural extension of the home. We help homeowners across MN think through those needs before the work begins, so the finished basement does more than look complete. It becomes a room people want to spend time in.
The materials used for a basement should fit the space and the way you plan to use it. A media room may call for a different finish approach than a bedroom, office, or play area. We help guide those choices so the materials support the function of the room and the overall style of the home.
Kitchen Remodeling, Bathroom Remodeling, and other interior renovation experience helps inform how different surfaces and finish details come together across a project. That broader construction background matters when basement finishing needs to coordinate with stairs, adjacent rooms, or other parts of the home that tie into the lower level.
Homeowners often want to know what the process looks like once the basement project starts. A well-organized sequence helps keep the work understandable and reduces confusion about what comes next. We make the process clear from the beginning so you can track progress with confidence.
That kind of structure helps homeowners know what to expect without turning the project into a guessing game. It also gives you a better sense of how your ideas become a finished room you can actually use.
A basement should feel like part of the home, not an afterthought below it. The design choices, room proportions, and finish details should align with the look and feel you already have upstairs. That is why we approach basement finishing as both a construction project and a design opportunity.
Steadfast Design and Construction serves Big Lake, MN, and nearby communities such as Monticello, Becker, Saint Michael, Albertville, Otsego, Elk River, Rogers, and Zimmerman. For homeowners across MN, the goal is the same: build a lower level that feels comfortable, intentional, and ready for everyday use.
It can become a family room, guest area, office, play space, entertainment room, or a flexible combination of those uses.
Start with how you want to use the space most often. That usually points to the best room size, traffic flow, and storage plan.
Yes. Many basement projects divide the lower level into separate areas for work, sleep, gathering, and storage.
A design plan helps a lot. It gives the project direction and makes it easier to choose layouts and finish details that work together.
Yes. A well-finished basement adds usable living space and can make the whole home feel more spacious and organized.
Think about how the room will be used, how much storage you need, and whether the basement should feel open, private, or divided into zones.
If your lower level is sitting unused, Basement Finishing can turn it into a space that supports daily life. With Steadfast Design and Construction, you get a process shaped around planning, craftsmanship, and a finished result that feels like part of the home from the moment you walk downstairs.
Call +16128598080 to talk through your basement project and see how we can help bring your ideas to life in MN.
Start Your Project
Share what you want to improve, whether that means updating one room, finishing a basement, or planning a larger addition. We will help you think through the next steps and the right approach for your home.