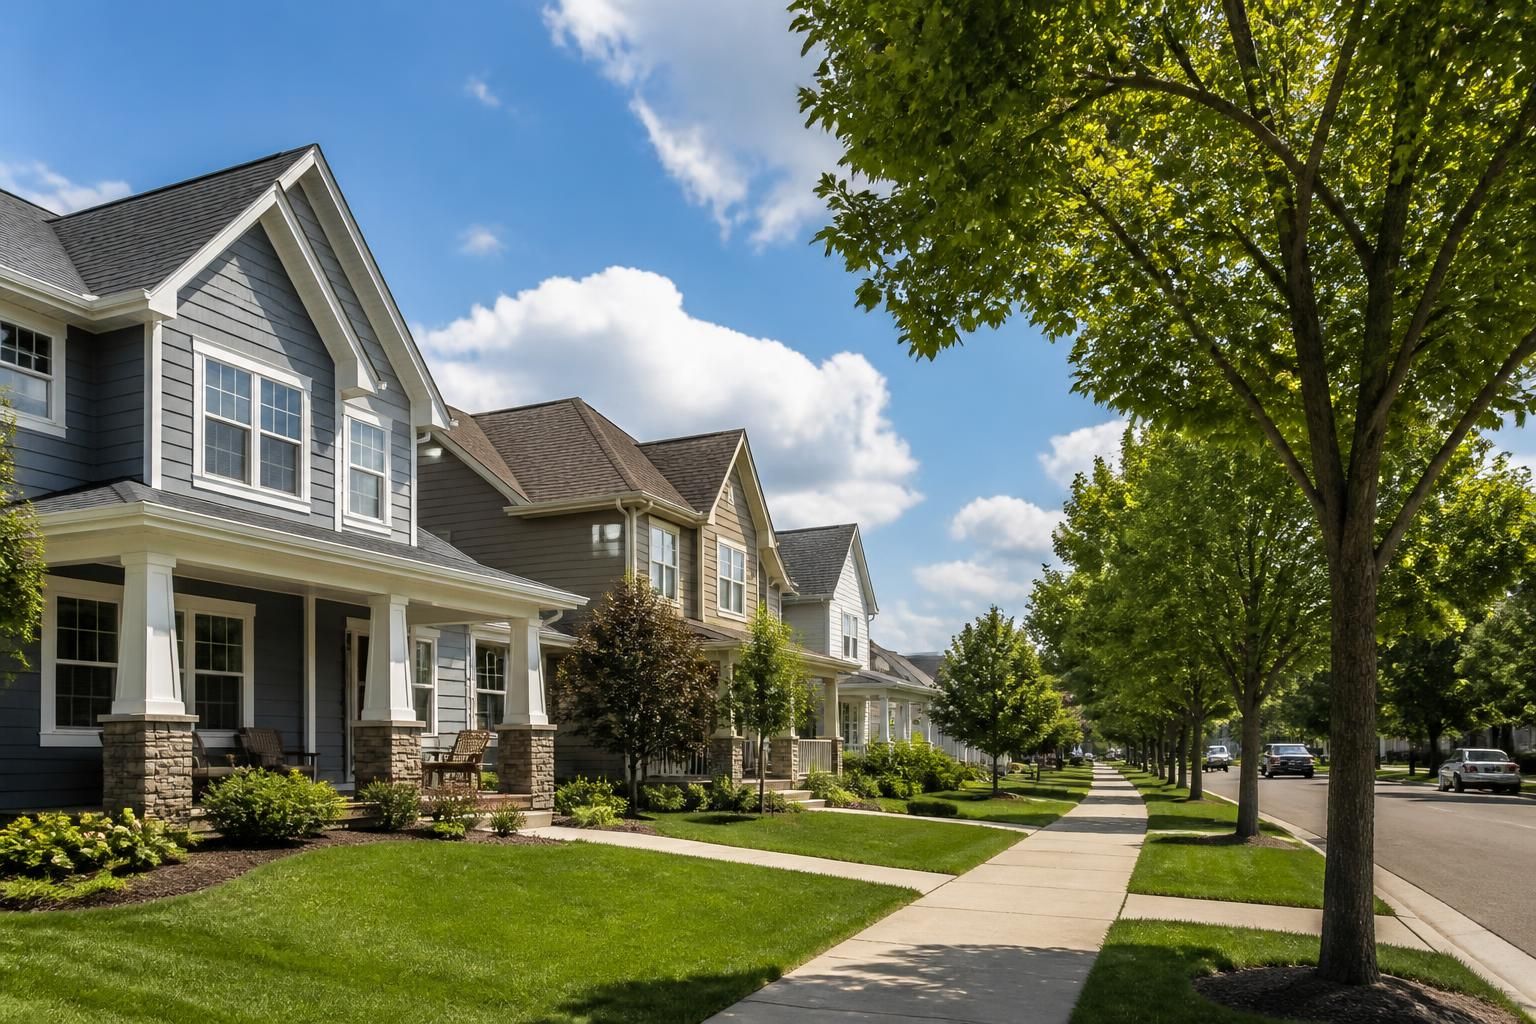
Steadfast Design and Construction provides remodeling support for homeowners in Monticello, MN who are planning updates, additions, or a fresh new layout. If you are thinking about a kitchen that works better for daily routines, a bathroom with more comfort, or a basement finish that adds usable living space, we can help you plan the next step.
We work on residential projects with a focus on new construction, remodeling, and design consults. For Monticello property owners comparing options, that often means starting with a conversation about goals, layout, and how the finished space should function. From there, we help move the project toward a clear plan that fits the home and the scope of work.
Homeowners reach out when a room no longer fits the way they live, when a layout feels dated, or when a project has grown beyond a simple cosmetic update. In Monticello, MN, that can mean anything from opening up a main living area to finishing a basement for more usable space. We handle remodeling projects with attention to how the home is used day to day, not just how it looks on paper.
Steadfast Design and Construction approaches each project with the goal of turning a clear idea into a workable plan. Some clients already know exactly what they want. Others need help sorting through options, understanding what is realistic, and deciding which improvements should come first.
Monticello homes can call for remodeling plans that balance function, comfort, and long-term use. Some properties need a layout update to improve flow. Others need careful expansion to create more room without losing the character of the existing home. We look at the space as a whole so the finished work feels connected, not patched together.
That local perspective matters when a project involves multiple rooms or a mix of finishes and structural changes. Whether the goal is a practical upgrade or a larger transformation, we help shape the scope so it supports the home you already have.
We offer a range of residential remodeling services for Monticello, MN homeowners. Each one can stand alone or be part of a larger plan.
If your project involves several of these at once, we can help sort the work into a practical sequence. That is often useful for homeowners who want one clear plan rather than juggling separate updates.
Starting a remodeling project is easier when the early steps are organized. We help homeowners move from idea to plan by focusing on what the space needs, what can be built within the home, and how the finished result should support everyday life. A good consultation can save time later by clarifying priorities before work begins.
We talk through your goals, the space you want to improve, and the overall direction of the project.
If the project needs it, we offer design consults to help shape layout choices, finishes, and key features.
We help define what is included so the project stays focused and realistic.
Once the plan is set, the work moves forward with attention to the agreed details and the needs of the home.
Monticello homeowners often appreciate having one contractor who can help with both planning and construction. That makes it easier to keep the project aligned from the first conversation to the final details.
Kitchens and bathrooms are two of the most common rooms to remodel because they affect everyday routines so directly. A kitchen remodel may focus on better layout, improved storage, or updated surfaces that make the room feel more cohesive. A bathroom remodel may focus on comfort, better use of available square footage, or a cleaner visual finish.
Kitchen projects often start with layout concerns. Maybe the work area feels crowded, the storage is not where it should be, or the room no longer fits the way meals and gatherings happen at home. We help shape a kitchen plan that supports daily use and fits the rest of the house.
Bathroom updates can be simple or more involved, depending on the goals of the project. Some homeowners want a refreshed layout and finish selection. Others are looking for a more complete transformation of the room. Either way, the work should feel intentional and useful.
For families who need more space, additions and basement finishing can create room without requiring a move. A home addition can support a new bedroom, expanded living area, or another functional need. Basement finishing can transform underused square footage into a more comfortable part of the home.
These projects work best when they are planned carefully from the start. We help homeowners think through how the new space should connect to the existing home so the result feels natural and practical.
Custom carpentry, interior renovations, exterior remodeling, and deck construction can also play a major role in a larger plan. Some homeowners want built-ins or detailed trim work. Others want to improve several rooms at once, or add an outdoor space that gives the home a better connection to the outside.
Yes. Project consultation is a good starting point when you know you want to remodel but are still deciding on layout, scope, or finish choices.
Yes. Many projects involve more than one area, especially interior renovations, kitchen updates, and adjacent spaces that need to work together.
Yes. Basement finishing is one of the services we provide for homeowners who want to turn unfinished square footage into usable living space.
Yes. Home additions are part of the service list, and they are often a good option when the house needs more functional room.
Deck construction and exterior remodeling can be part of the plan, depending on what the property needs and how the project is organized.
Call Steadfast Design and Construction at +16128598080 to discuss your Monticello, MN project and schedule an initial conversation about the work you want to do.
If you are preparing a remodeling project in Monticello, MN, we can help you move from ideas to a clear path forward. Whether the work involves a kitchen, bathroom, basement, addition, or broader renovation, the first step is a focused conversation about what the home needs and what the finished result should do for your daily life.
Steadfast Design and Construction is based at 21942 167TH ST NW, Big Lake, MN 55309, and we serve homeowners across the surrounding area. Reach out during our regular hours, Monday through Friday, 09:00 to 17:00, to start planning your next project.
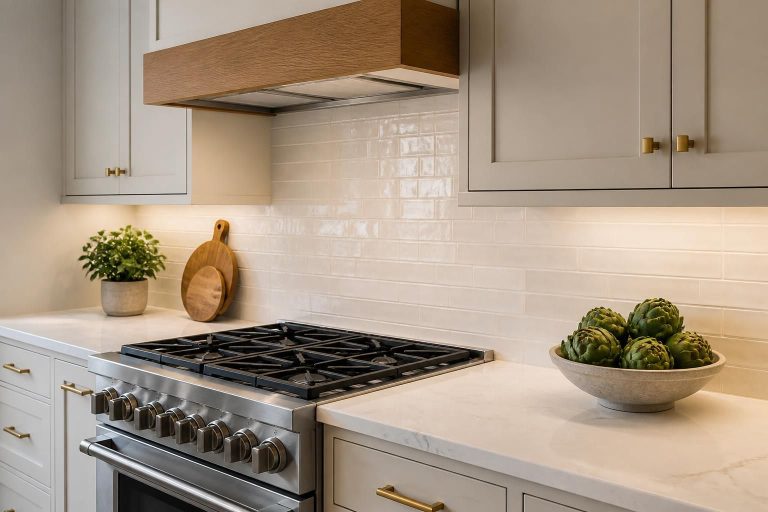
Kitchen remodeling that turns crowded, outdated spaces into practical rooms you enjoy daily.
Learn More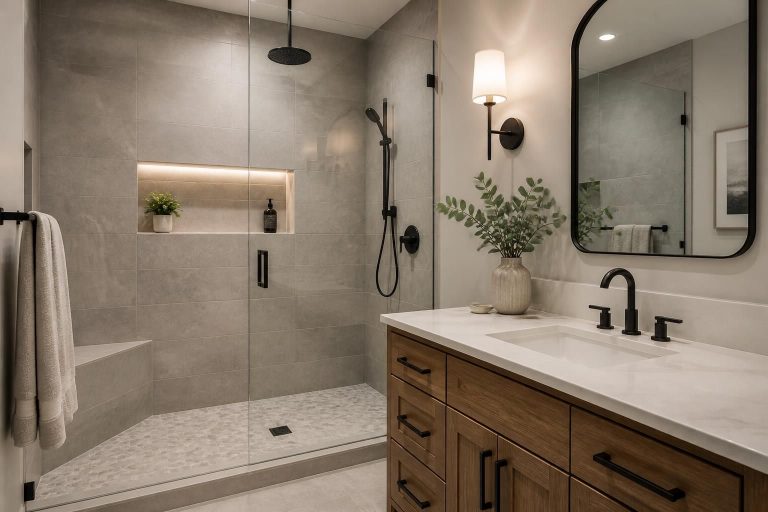
Bathroom remodeling that turns outdated spaces into comfortable, practical rooms for MN homeowners.
Learn More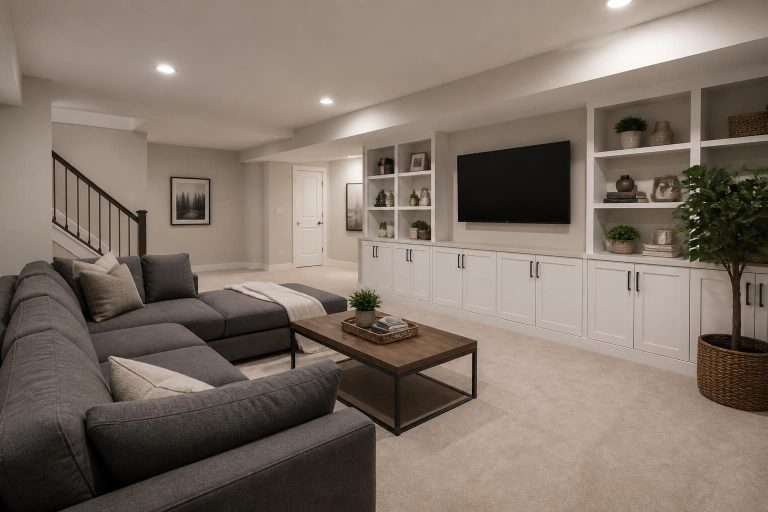
Turn an unfinished basement into usable living space with thoughtful planning and skilled finishing.
Learn More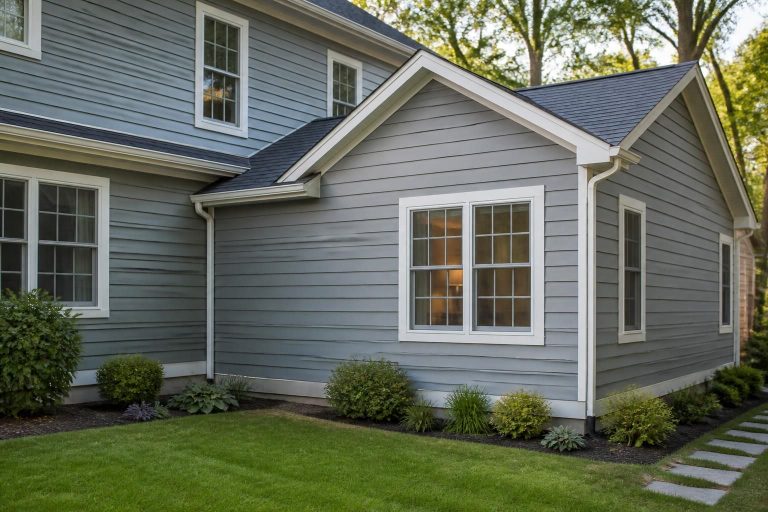
Expand your home with thoughtful additions that match your space, goals, and daily routines.
Learn More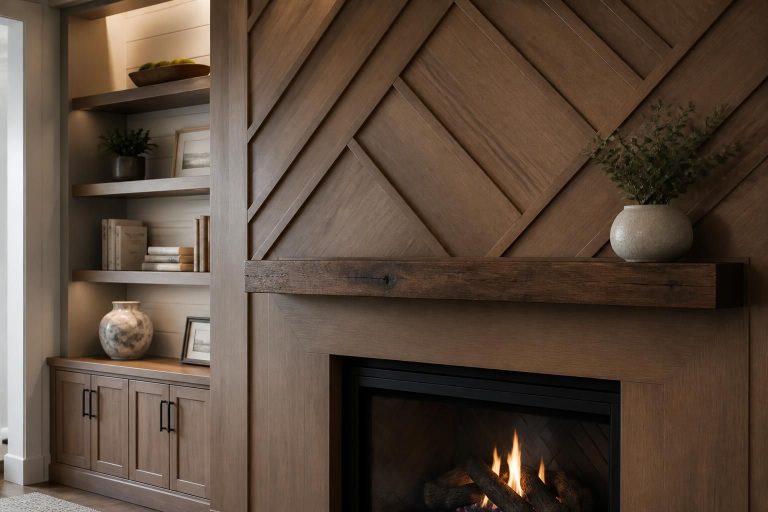
Custom carpentry adds storage, character, and cleaner finishes tailored to your home.
Learn More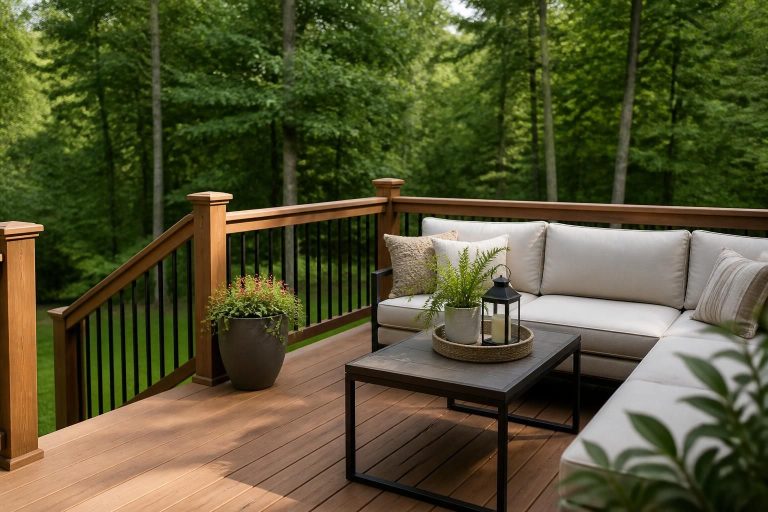
Custom deck construction that adds usable outdoor space, style, and lasting comfort.
Learn More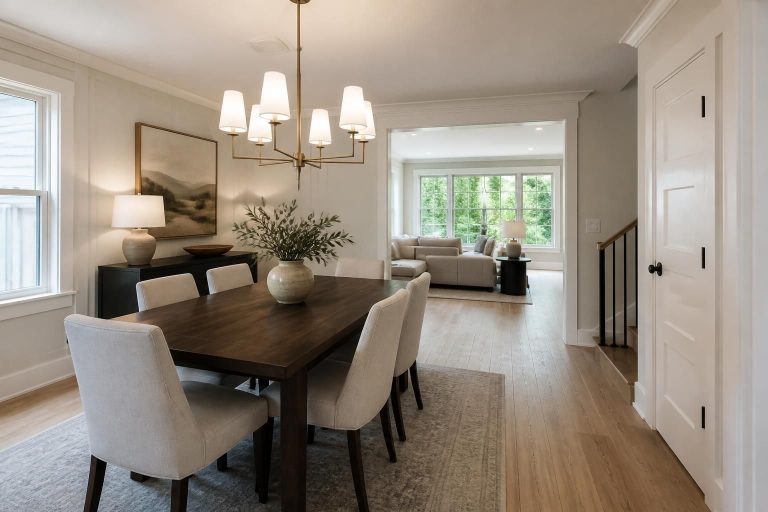
Interior renovations that turn outdated rooms into practical, polished living spaces.
Learn More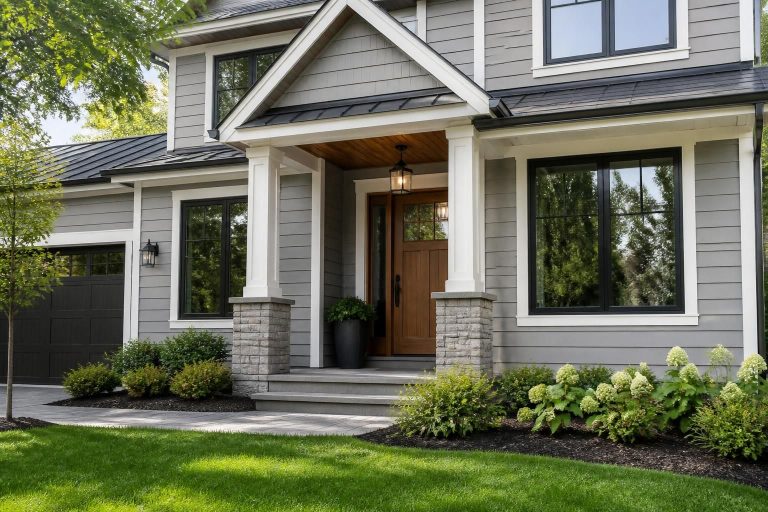
Exterior remodeling that refreshes curb appeal, improves usability, and fits your home’s needs.
Learn More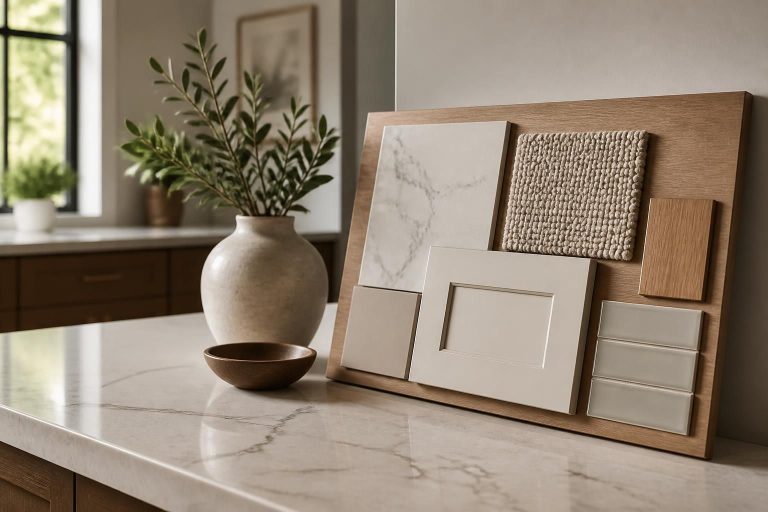
Clear project planning for MN homeowners who want practical guidance before remodeling.
Learn More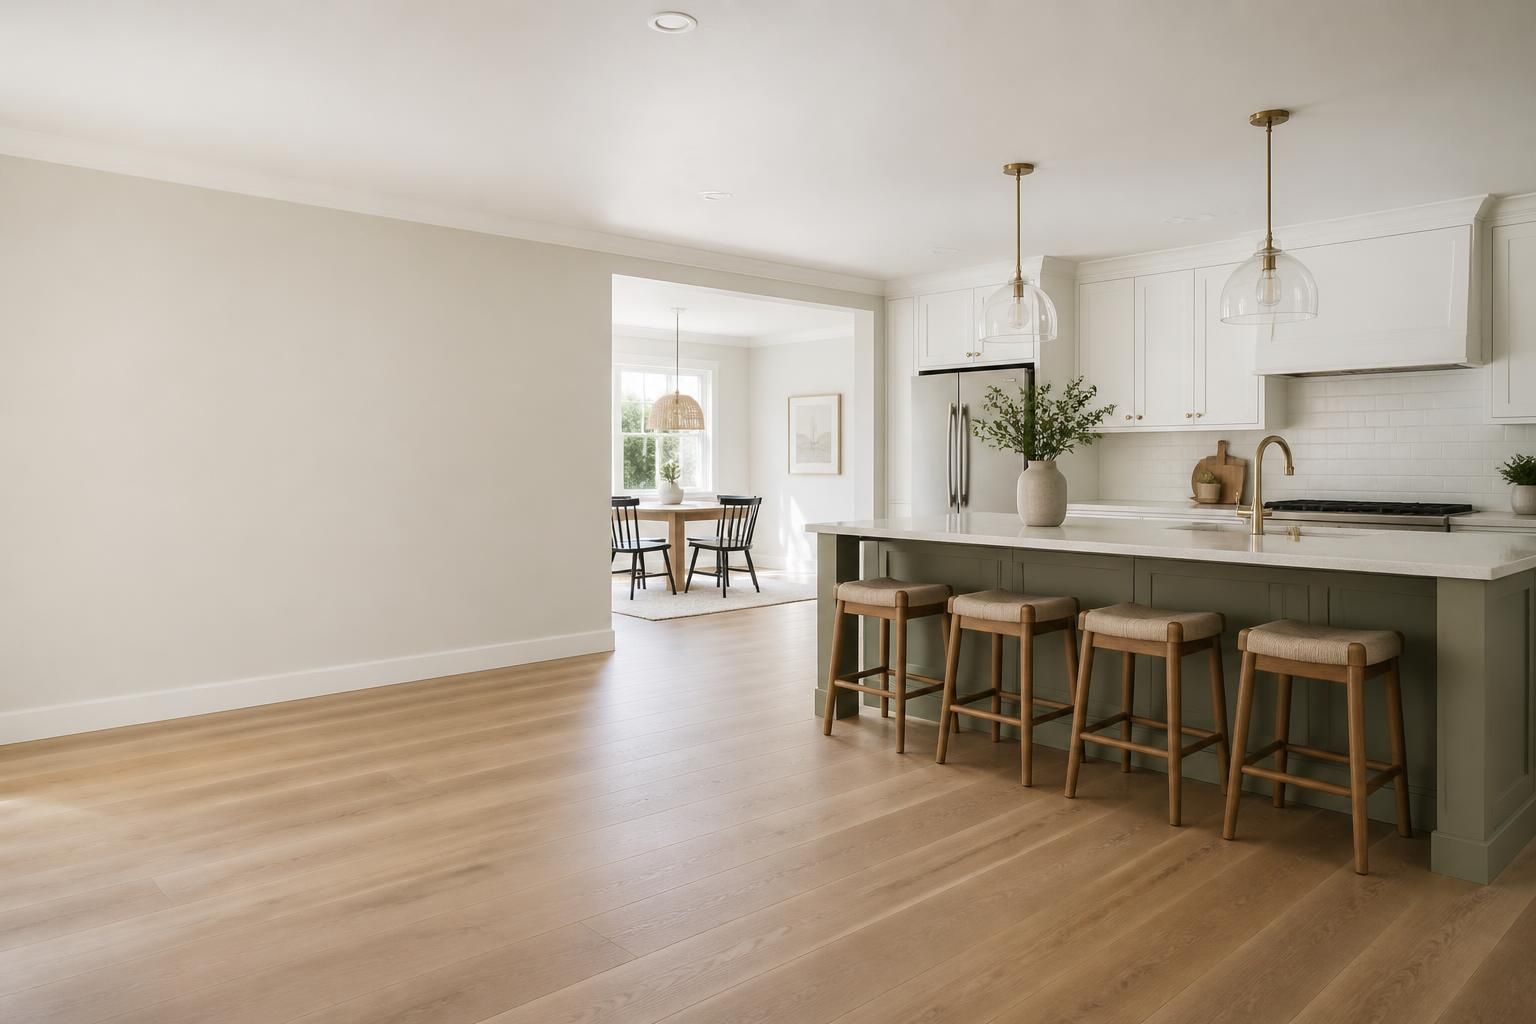
Start Your Project
Share what you want to improve, whether that means updating one room, finishing a basement, or planning a larger addition. We will help you think through the next steps and the right approach for your home.