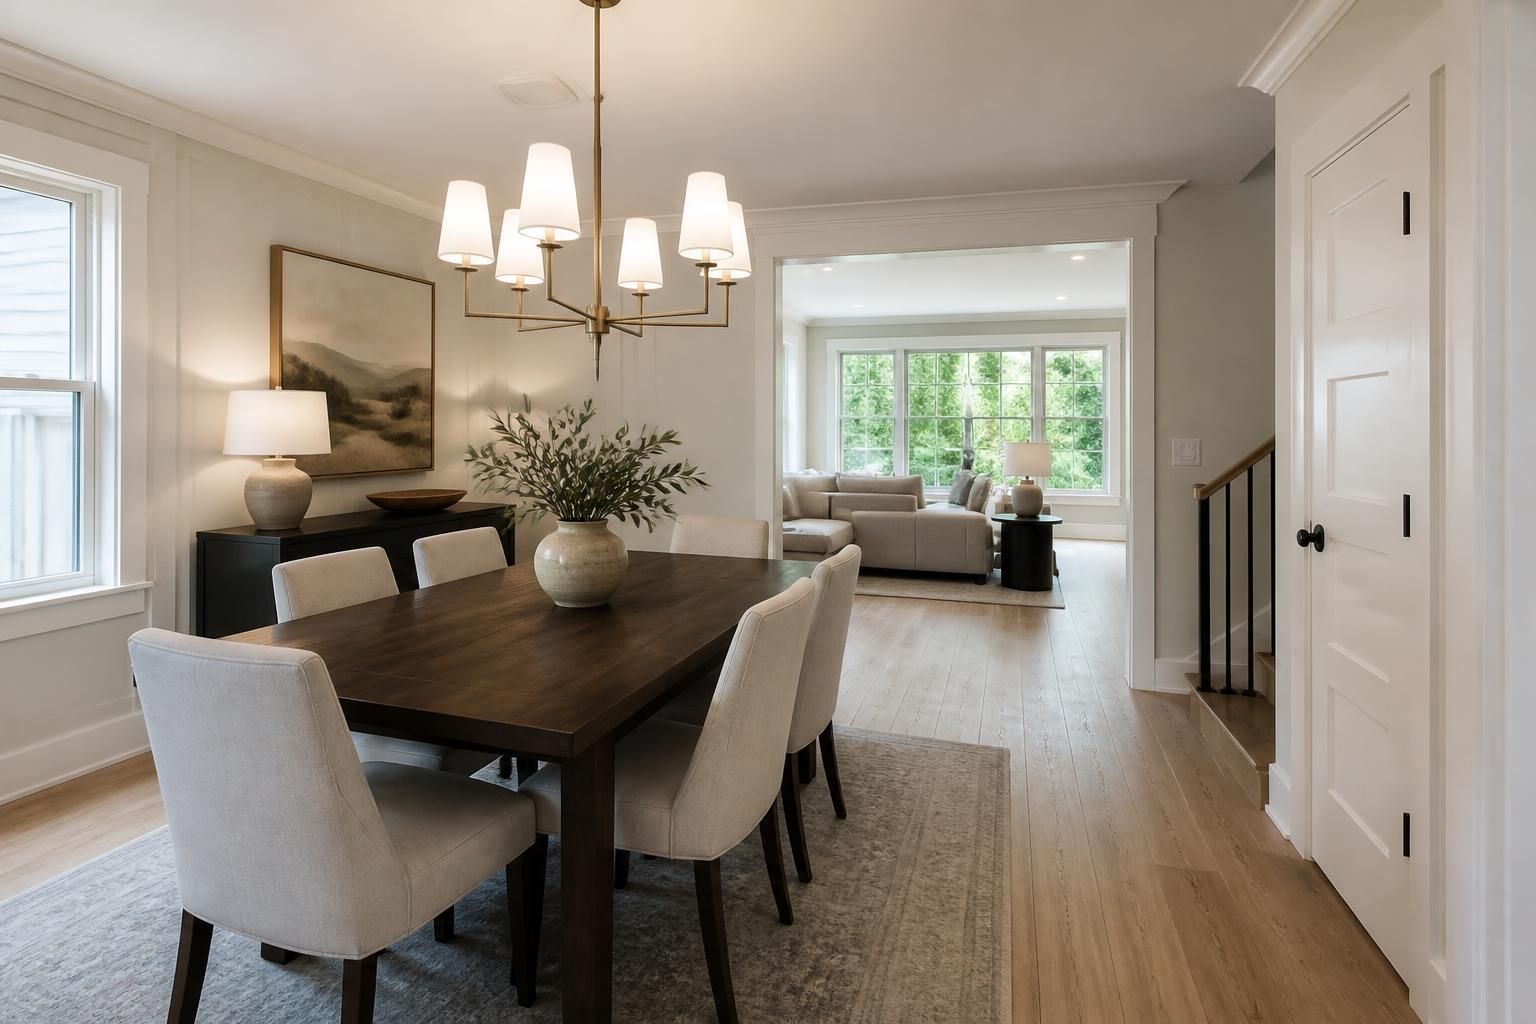
When a room no longer fits how your household lives, every day can feel a little harder. Maybe the kitchen is cramped, the layout wastes space, or a basement sits unused because it feels unfinished and disconnected from the rest of the home.
Steadfast Design and Construction helps homeowners across MN turn those frustrations into rooms that make more sense. From the first walk-through to the final details, we focus on interior renovations that improve comfort, flow, and everyday use without losing sight of your home’s character.
Interior renovations are about more than fresh finishes. They can reshape how a room supports cooking, gathering, working, storage, and day-to-day movement through the home. The right updates can make older spaces feel easier to use and more enjoyable to live in.
We handle renovation work that fits your goals, your layout, and the way your family uses the space. That can include a single room or several connected areas, depending on what needs to change.
Some rooms send clear signals that renovation is overdue. Others just feel off, even if nothing is visibly broken. If a space no longer supports the way you live, that is often the right time to look at a renovation plan.
When cabinets, door swings, or room connections make daily movement awkward, the space is not serving you well.
Clutter builds when the room has nowhere practical for everyday items, supplies, or seasonal pieces.
Worn surfaces, dated trim, and mismatched details can make a room feel neglected even when it is still usable.
Basements, spare rooms, and awkward corners often become more valuable after thoughtful redesign.
When one area looks separate from the rest of the home, interior renovations can create a more consistent feel.
Good renovation work starts with how the room should function. Before any finish choices matter, the layout needs to support the way people actually use the space. That may mean opening a room up, rethinking traffic patterns, or creating better separation between activity areas.
We look at how people enter, leave, and move through the room so the finished space feels natural, not cramped or awkward.
Built-in storage, better cabinet placement, and custom carpentry details can reduce clutter and make daily routines smoother.
Interior renovations often benefit from a layout that allows the room to feel brighter, more open, and easier to enjoy throughout the day.
Kitchens and bathrooms are some of the most used rooms any home has, which makes them some of the most worthwhile interior renovation projects. Small changes can make a big difference, especially when the existing layout no longer matches your habits.
Kitchen remodeling may involve new surfaces, improved storage, better work zones, or a more welcoming connection to nearby living areas. Bathroom remodeling can focus on a cleaner layout, better comfort, and a look that feels more current and cohesive with the rest of the home.
Steadfast Design and Construction approaches these spaces with both appearance and daily use in mind. The goal is not just a nicer room. It is a room that makes simple tasks easier and feels better to spend time in.
An unfinished basement often holds untapped value. With the right interior renovation plan, it can become a family room, a quiet office area, a hobby space, or a flexible extension of the home’s living area.
Basement finishing usually starts with a clear plan for how the space should support your household. That may include dividing the area into zones, improving the connection between rooms, or finishing details that make the space feel intentional rather than leftover.
We can help create a basement that feels like part of the home instead of an afterthought. That includes design choices that support comfort, usability, and visual consistency with the rest of the interior.
The details are what often make a renovation feel finished. Trim work, built-ins, and carefully planned carpentry can turn a standard update into a room that feels tailored to your home.
Custom carpentry is especially useful when a room has unusual dimensions, awkward corners, or a need for more organized storage. It can also help tie new work into the home’s existing style so the finished result feels balanced.
Built-ins can add storage without crowding the room, giving you a place for books, media, display items, or household essentials.
New trim, casing, and finish details can sharpen the look of a room and make older interiors feel more intentional.
From shelving to small custom additions, the right accents can make a renovated room easier to use every day.
Interior renovations work best when there is a clear path from idea to finished room. At Steadfast Design and Construction, we keep the process straightforward so you know what comes next and what each stage is meant to accomplish.
We start by learning what is not working, what you want to improve, and how you want the space to feel.
Design consultations help shape the scope, layout ideas, and finish direction before work begins.
We map out the renovation steps so the work stays organized and aligned with your goals.
The renovation moves through framing, carpentry, surface work, and final detail installation as needed for the project.
We walk through the completed space and review the finished details so you understand what has been done.
Every home has its own starting point. Some projects call for modest updates that freshen a room while preserving much of the original layout. Others need a more complete interior renovation to change how multiple spaces connect and function together.
We work on residential projects across MN and tailor the scope to match your goals. That may mean improving one room at a time or coordinating several interior updates as part of a larger remodel.
The most effective renovations are the ones that respect the structure of the home while making it easier to live in. That balance matters whether you are updating a dated room, finishing new space, or reworking an area that has never felt quite right.
Interior renovations can focus on kitchens, bathrooms, basements, living spaces, hallways, and other interior areas that need a better layout or a refreshed finish.
Yes. We offer design consults that help guide layout choices, finish selections, and the overall direction of the project before construction begins.
They often do. A smaller update can still improve storage, flow, and the look of a room without changing the whole home.
Start with the room that causes the most frustration. Think about what feels awkward, cluttered, dated, or underused, then bring those concerns to the consultation.
Yes. Some homeowners prefer to complete one room first and plan future interior work later, especially when the project touches several areas of the home.
They can. Matching finishes, improving transitions between rooms, and refining the layout often make the whole home feel more cohesive.
If a room no longer fits your life, it is worth exploring what a smarter layout and better finish plan could do. Interior renovations can make everyday routines easier, create more usable space, and give your home a stronger sense of purpose.
Contact Steadfast Design and Construction at +16128598080 or visit 21942 167TH ST NW, Big Lake, MN 55309 to discuss your interior renovation goals. We serve MN homeowners who want practical changes with a finished look that feels right for the home.
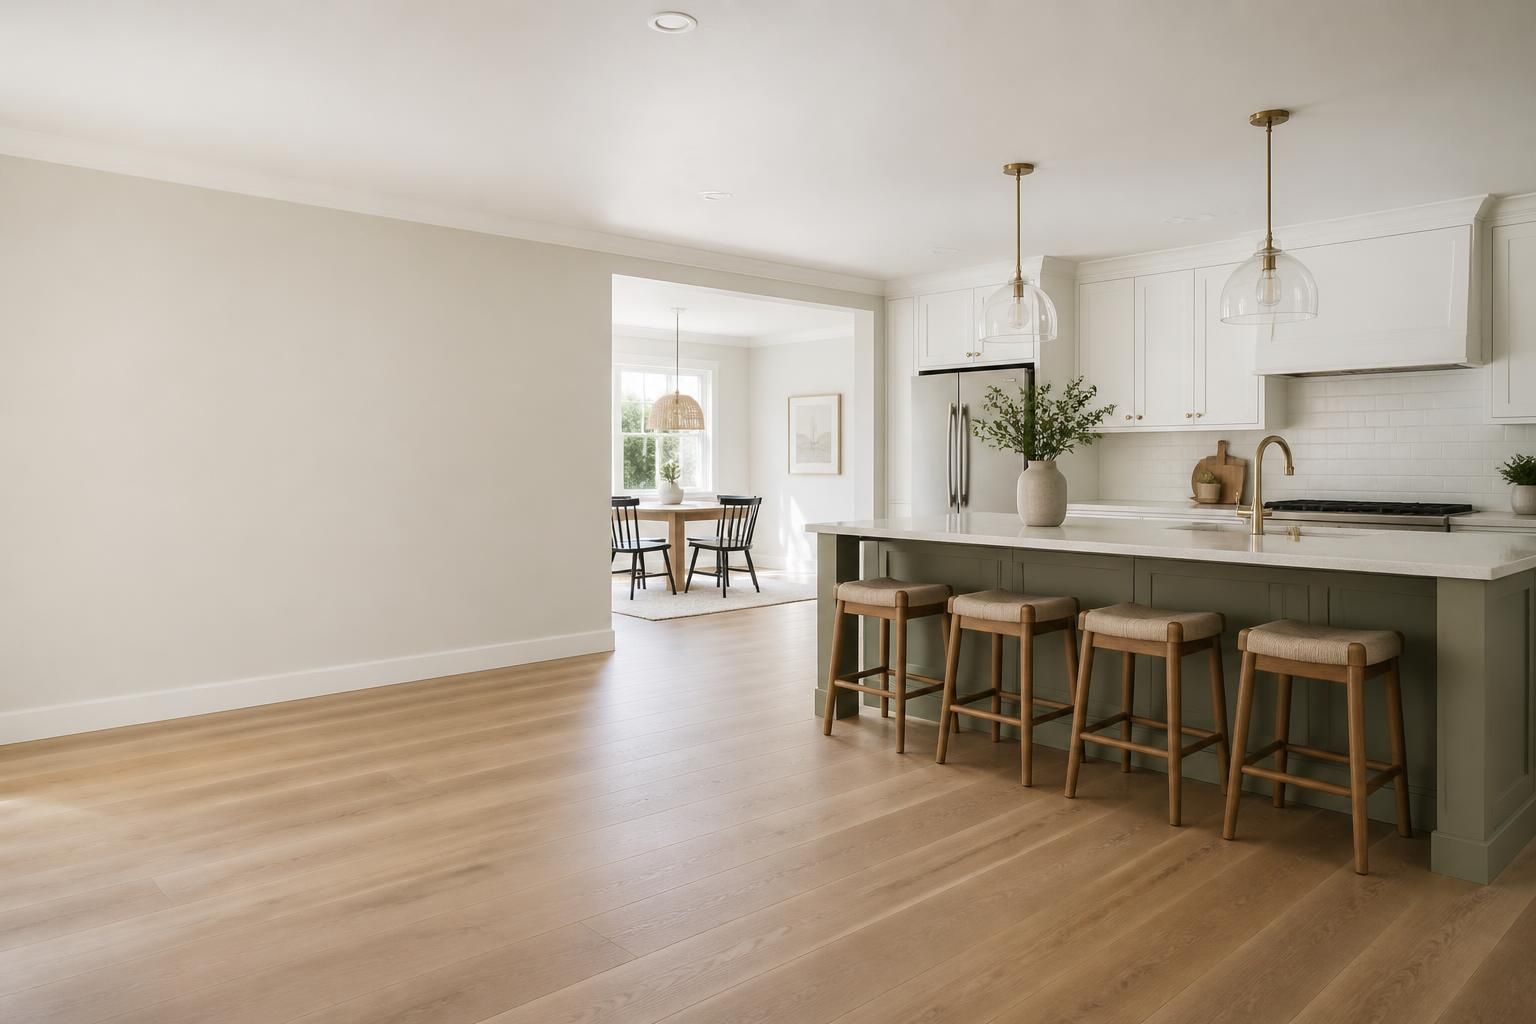
Start Your Project
Share what you want to improve, whether that means updating one room, finishing a basement, or planning a larger addition. We will help you think through the next steps and the right approach for your home.