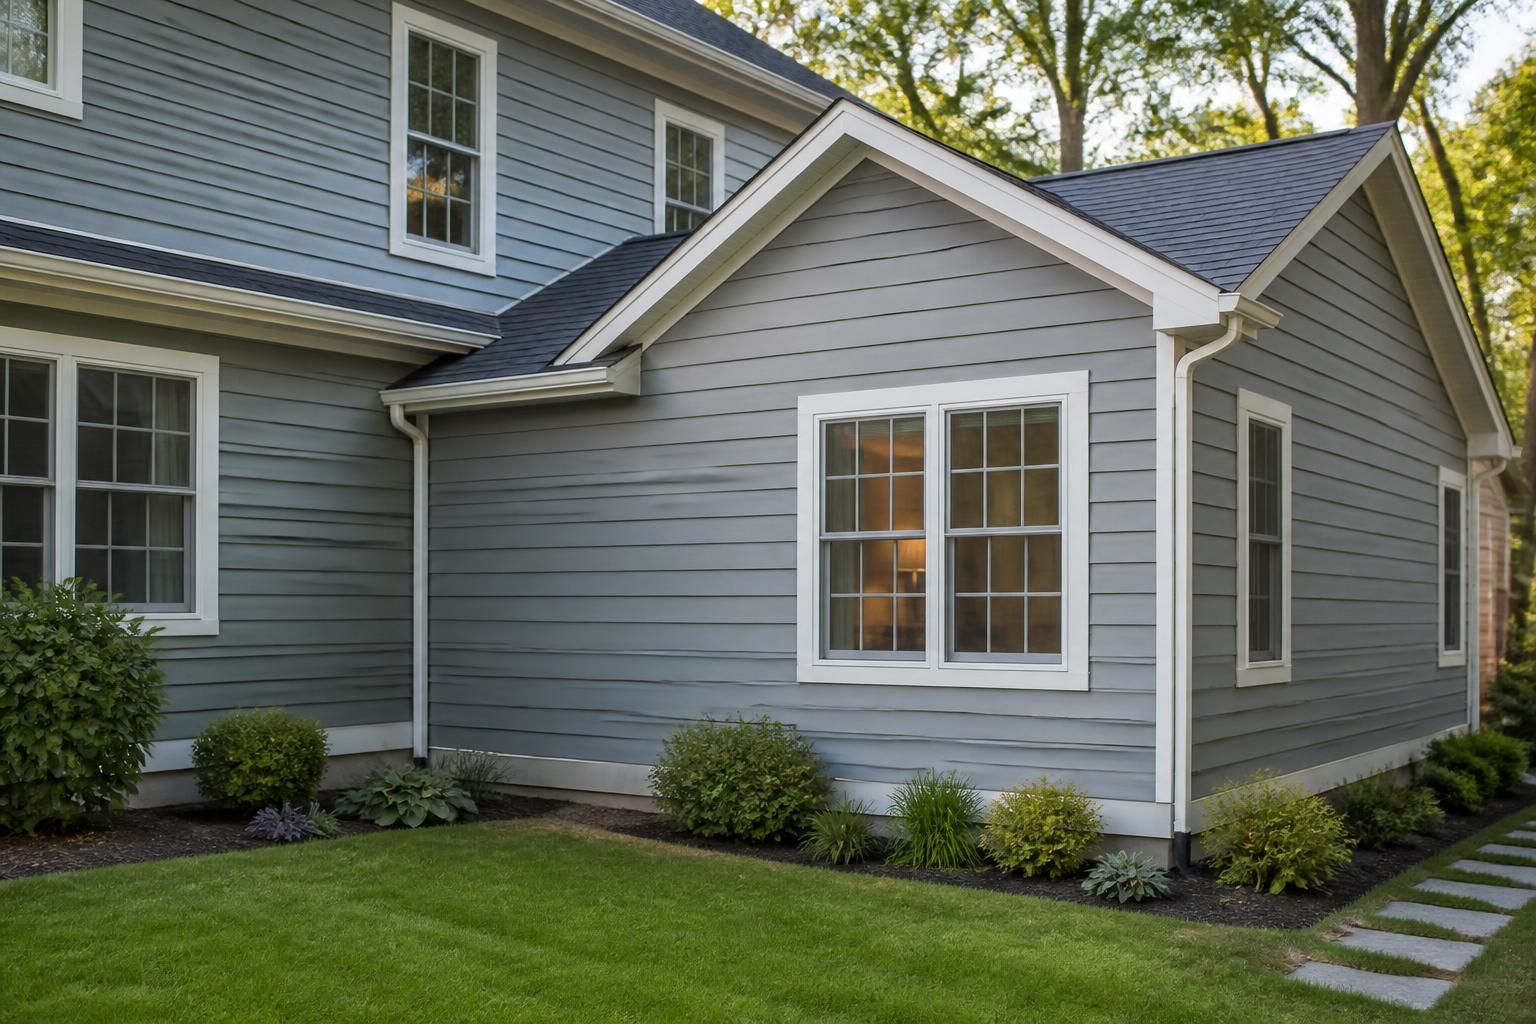
When your home starts feeling tight, the answer is not always moving. Maybe the kitchen is crowded, the bedrooms no longer fit your needs, or a growing household has made every square foot feel spoken for. A well-planned addition can give you the room you need without giving up the home and location you already value.
Steadfast Design and Construction helps homeowners across MN turn that pressure point into a practical plan. We begin with your goals, the way you use the home now, and the kind of space you want next, then build an addition that feels like it belongs there from day one.
Most homeowners start thinking about an addition when daily routines begin to collide. The entry feels cramped, storage disappears too fast, or family time keeps spilling into rooms that were never meant for it. An addition can solve that without forcing you to rework the rest of the home around a temporary fix.
We help you look at the real problem behind the lack of space. Sometimes the answer is a larger family room. Sometimes it is a new bedroom, a bigger mudroom, or an expanded primary suite. The right plan depends on how you live, not just how many extra square feet you want.
Home additions can solve different problems, from a tight floor plan to a home that no longer supports work, guests, or changing family needs. Some projects expand a single room, while others create a new wing or a larger connected area that changes how the whole house feels.
At Steadfast Design and Construction, we help homeowners choose the type of addition that fits the house, the site, and the long-term plan. The goal is not just more space. It is space that adds comfort, value, and everyday usability.
Some homeowners also use additions to support a design change across the house. For example, a new space can open up older traffic patterns, create better natural flow, or make room for a renovation that would not fit otherwise.
A successful addition starts with how the new space will connect to the existing home. If the layout is awkward, even a large room can feel out of place. We look at circulation, door placement, room size, and how the addition will interact with nearby spaces so the result feels intentional.
That planning stage also helps avoid surprises once the build starts. The way a roofline meets, how windows line up, and how the new space transitions into the old one all matter. A good addition should feel like part of the home, not like a box attached later.
Because we also offer design consults, the early planning process can include layout ideas and practical design guidance before construction begins. That gives you a clearer picture of what the addition should accomplish and how it should feel once complete.
Home additions involve more than framing new walls. They require careful coordination so the new structure ties into the existing home cleanly and supports the long-term use of the space. We keep the process organized and straightforward so you always know what comes next.
From the first conversation through construction, our work focuses on clarity, communication, and a build plan that reflects your goals. Steadfast Design and Construction handles new construction, remodeling, and design consults, so the project can move from ideas to execution with a consistent approach.
That process gives homeowners a clear path forward instead of guessing what comes next or making major decisions without enough context.
One of the biggest challenges with additions is making sure the new work feels like it belongs. A thoughtful addition should complement the style, scale, and flow of the existing house. When that happens well, the new space can improve the whole property rather than standing apart from it.
Matching the home does not mean copying every detail exactly. It means making smart choices about proportions, transitions, materials, and how the room relates to the structure already there. That is especially important for homeowners who want a result that feels seamless when they walk from one area to the next.
When the addition is planned this way, the home feels more complete. You are not just adding square footage. You are improving how the entire property works as a place to live.
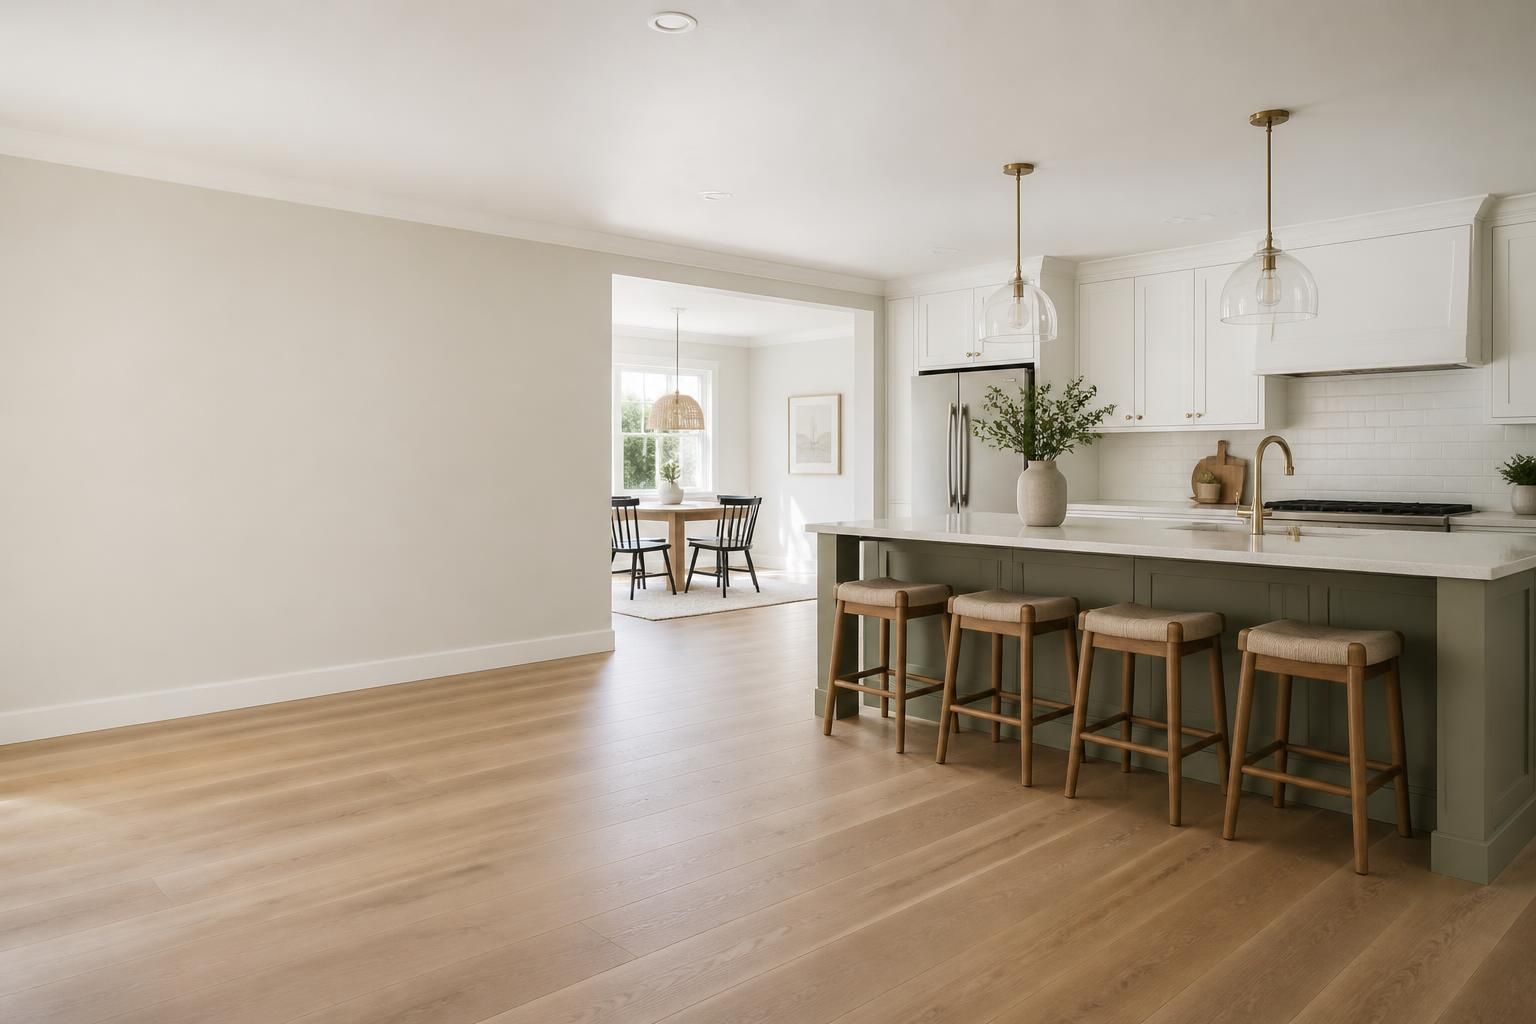
Many addition projects involve both the inside and outside of the home. The exterior portion creates the shell and visual connection, while the interior work shapes how the new space serves your routine. Both sides matter if you want the project to feel finished and useful.
Steadfast Design and Construction also handles interior renovations, exterior remodeling, custom carpentry, deck construction, basement finishing, and kitchen remodeling. That matters because additions often link with other updates. A new room may call for a changed opening, new trim details, or a related refresh to nearby spaces so everything works together.
We help homeowners think through those connections early. If the addition affects a hallway, a main living area, or an exterior transition, it is better to plan those details before construction begins than to treat them as afterthoughts.
Every addition should support how you live, not just add more area. Some homeowners want a private retreat. Others need room for everyday activity, entertaining, storage, or a smoother flow between busy parts of the house. We listen for the details that matter most so the final plan fits real life.
If you are considering an addition, it helps to think through what matters most to your household now and a few years from now. A good project should answer both short-term discomfort and longer-term needs.
Those questions shape the design more than a simple square-foot target. The more specific the plan, the better the end result tends to serve the home.
Many homes can support an addition, but the right approach depends on the existing layout, structure, and available space. We review the property and the goals of the project before recommending a direction.
That depends on how much space you need and how the current floor plan is used. Sometimes a remodel solves the issue, while other times an addition creates the flexibility the house is missing.
Yes. A well-planned addition can reduce cramped transitions, improve movement between rooms, and make the home feel more connected overall.
It helps to gather your ideas about the space you want, the problems you want solved, and any rooms that should connect to the new area. Photos and rough notes can also make the conversation more productive.
Yes. Additions often pair well with kitchen remodeling, bathroom remodeling, interior renovations, or custom carpentry so the entire area feels coordinated.
Yes. Since we offer design consults, we can help shape the layout and practical details before construction moves forward.
If your home no longer fits the way you live, a thoughtful addition can create the space and comfort you have been missing. Steadfast Design and Construction works with homeowners across MN who want an addition that feels purposeful, well-planned, and built to suit the rest of the home.
From the first design conversation to the finished space, we focus on practical choices that support your routine and your long-term plans. When you are ready to talk through home additions, reach out and start with a clear path forward.
Start Your Project
Share what you want to improve, whether that means updating one room, finishing a basement, or planning a larger addition. We will help you think through the next steps and the right approach for your home.