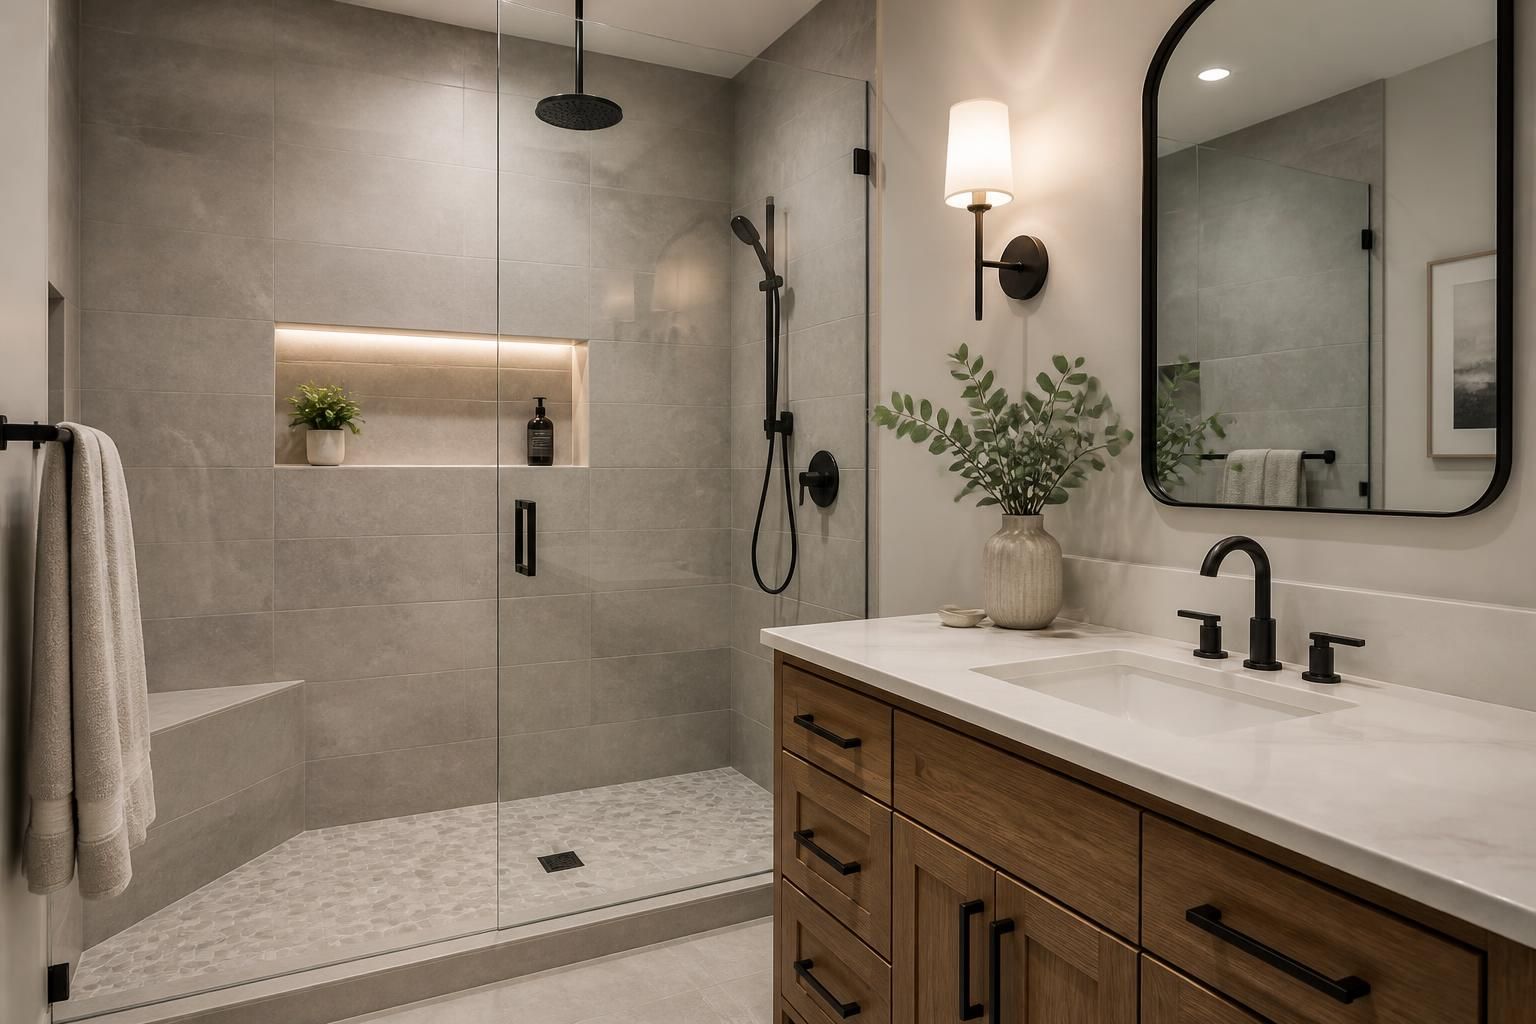
When your bathroom feels cramped, dated, or hard to use, the space starts affecting every part of the day. Maybe the layout no longer fits your routine, storage is tight, or finishes have worn past the point of patching. A bathroom remodel gives you a chance to reset the room around how you actually live.
Steadfast Design and Construction helps homeowners across MN plan and build bathrooms that feel more comfortable, more organized, and better matched to the rest of the home. Whether you want a full transformation or a focused update, we turn a tired bathroom into a space that works harder and feels better every day.
Bathroom projects usually start with small frustrations. A door that swings into the wrong spot, a vanity that steals counter space, or a tub that gets used far less than it should can all point to a layout that is no longer serving the household.
Many MN homeowners begin remodeling when the room becomes difficult to clean, difficult to share, or simply unpleasant to use. If you notice any of the issues below, a remodel may be the right next step.
Steadfast Design and Construction can help you sort out what should stay, what should change, and what will make the biggest difference for daily use.
A strong bathroom remodel starts long before demolition. We look at how the room is used, what feels awkward, and where the biggest gains will come from. That early planning stage helps avoid choices that look good on paper but do not serve the space well.
Each bathroom has its own mix of priorities. Some projects focus on storage and layout. Others need a cleaner finish style, better use of light, or updated surfaces that are easier to maintain. We help narrow the plan so the finished room feels intentional rather than crowded with unrelated ideas.
We look at how people move through the room and where space gets wasted.
We help you think through the shower, tub, vanity, and other core elements that shape the room.
Materials, colors, and textures should support the room’s look without creating extra upkeep.
Good bathroom design makes room for daily essentials without cluttering the counter.
For homeowners who want direction before construction begins, this planning stage can be paired with a design consult so decisions feel clear instead of rushed.
One of the biggest advantages of bathroom remodeling is the chance to rethink how the room is arranged. A better layout can make a small bathroom feel less crowded or help a larger bath feel more efficient and comfortable.
We often help homeowners choose between keeping a familiar footprint and reworking the room for a better flow. The right answer depends on what the space is missing. Sometimes the change is simple. Other times a more substantial remodel creates a bathroom that finally matches the home.
Steadfast Design and Construction approaches layout work with a practical eye, so the new design supports daily routines instead of just changing the look.
Bathroom surfaces need to do more than look good on day one. They should suit the way the room gets used and hold up to frequent cleaning, moisture, and constant traffic. That is why material selection matters so much during a remodel.
We guide homeowners through choices that set the tone of the room while also keeping upkeep reasonable. From wall finishes to flooring, each decision affects how the space feels and how much effort it takes to keep it looking sharp.
Small selections often carry a big visual impact. Cabinet style, countertop finish, tile pattern, hardware, and trim details all influence whether the room feels simple, warm, modern, or traditional. Good design keeps those choices coordinated so the final result feels complete.
For many MN homes, the goal is a bathroom that feels fresh without becoming fussy. We help you choose finishes that create that balance.
A beautiful bathroom still feels frustrating if there is nowhere to put the everyday items that keep the room running. Thoughtful storage is one of the most practical parts of a remodel, and it often makes the biggest difference after the project is finished.
We can help build storage into the room so it feels organized without looking crowded. That may mean improving the vanity, adding built-ins, or making smarter use of otherwise wasted space.
When storage is planned early, the remodel delivers more than a new look. It gives the room a better rhythm for everyday use.
Homeowners often want to know what the remodel experience will feel like before they commit. We keep the process straightforward and organized so you know what is happening and why each step matters.
We discuss the room, your goals, and the concerns you want solved.
Next, we help shape the layout, materials, and overall plan for the bathroom.
Once the plan is set, construction moves ahead with careful attention to the details that make the room come together.
We walk through the finished space to confirm the results align with the original goals.
Steadfast Design and Construction handles remodeling with a clear sequence, which helps reduce confusion and keeps the project moving with purpose.
Bathroom remodeling is not one-size-fits-all. Some homeowners want a calm, simple room that feels easy to maintain. Others want a more custom space with stronger design features and richer visual detail. The right bathroom should match the home and the people using it.
Because we also handle custom carpentry, interior renovations, and home additions, we can think beyond a surface-level update. That broader view helps us create bathrooms that feel integrated with the rest of the house instead of tacked on as an afterthought.
Whether the project is part of a larger remodeling plan or a stand-alone bathroom update, we keep the design choices aligned with the home’s overall character.
Steadfast Design and Construction serves bathroom remodeling projects across MN, including Big Lake, Monticello, Becker, Saint Michael, Albertville, Otsego, Elk River, Rogers, and Zimmerman. If your bathroom has become cramped, outdated, or difficult to enjoy, we can help you plan a remodel that fits your space and your goals.
We work with homeowners who want a thoughtful result rather than a quick cosmetic change. The goal is a bathroom that feels more usable, better planned, and more aligned with the rest of the home.
Start with the biggest frustration. If the room feels awkward, layout changes may help most. If the room works but looks worn, a finish-focused remodel may be enough.
Yes. Storage is often one of the easiest ways to improve daily use. Better cabinetry, drawers, shelving, and built-ins can make a large difference.
You can keep the layout and still get meaningful improvements through updated materials, better fixtures, and more useful storage.
No. Some projects focus on a full transformation, while others target specific parts of the room that are causing the most trouble.
Yes. We offer design consults, which can be useful when you want help deciding on layout, finishes, and overall direction.
Photos of the current bathroom, a list of frustrations, and any ideas you already have for style or function are a great starting point.
If your bathroom no longer fits the way you live, a remodel can turn that frustration into a room you actually enjoy using. Steadfast Design and Construction helps homeowners across MN plan and build bathroom spaces that are practical, attractive, and tailored to the home.
Call +16128598080 to discuss your bathroom remodeling project at 21942 167TH ST NW, Big Lake, MN, 55309. Our office hours are Monday through Friday, 9:00 AM to 5:00 PM.
Start Your Project
Share what you want to improve, whether that means updating one room, finishing a basement, or planning a larger addition. We will help you think through the next steps and the right approach for your home.